
Address
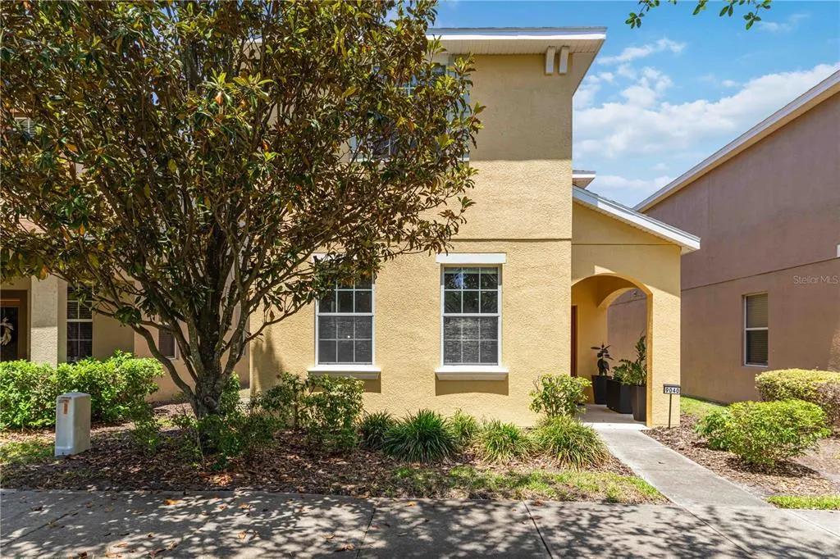
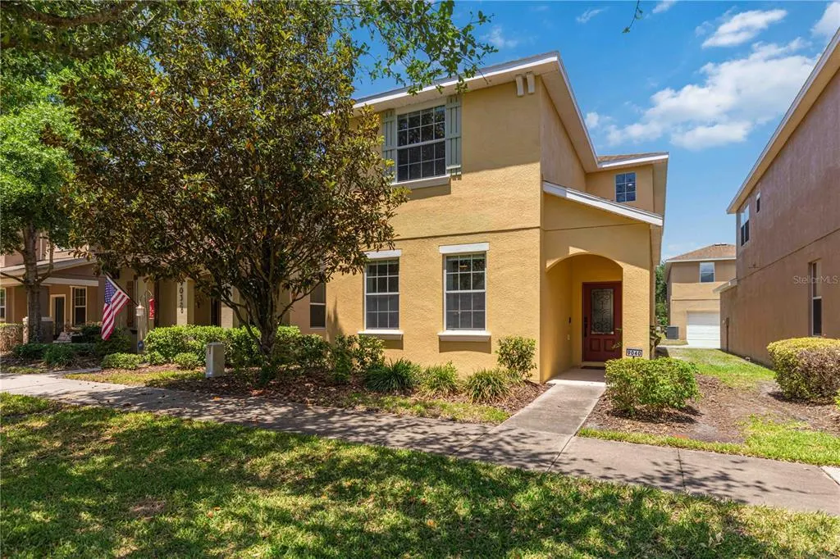
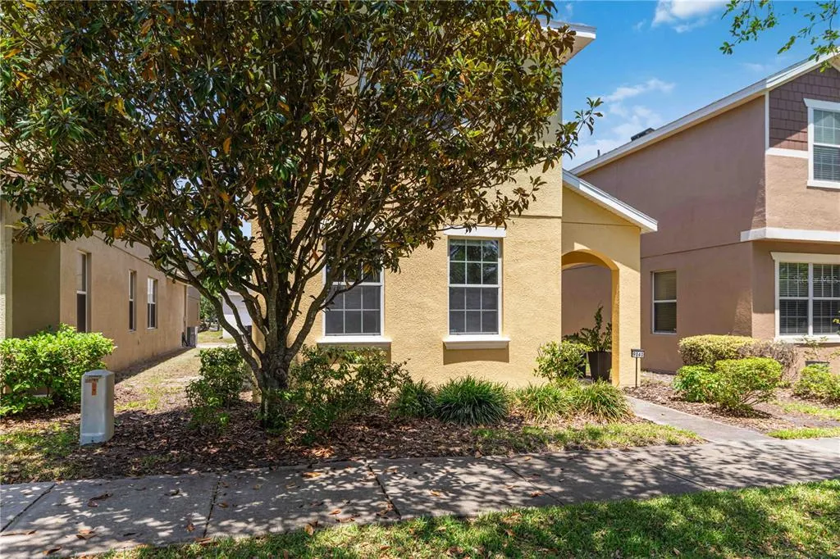
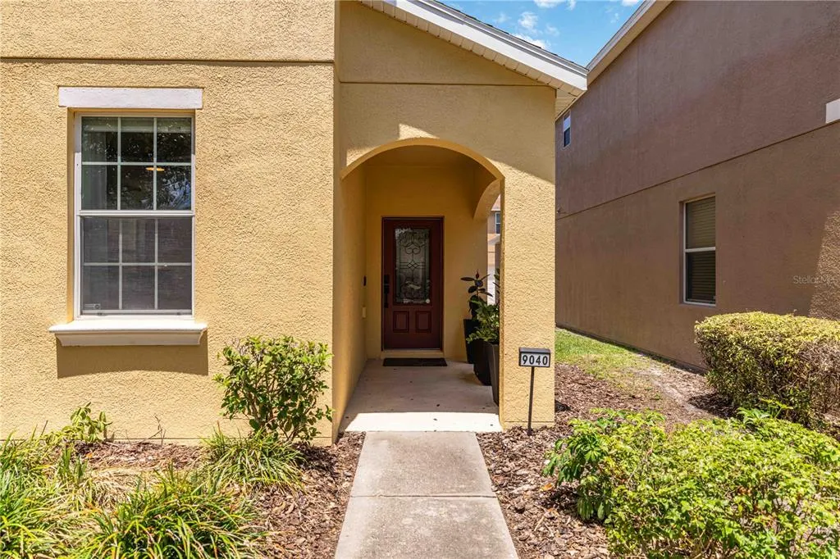
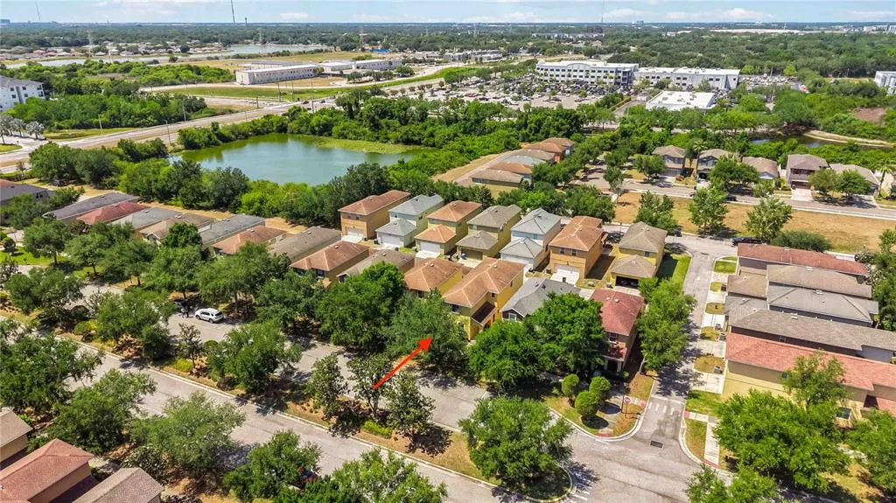
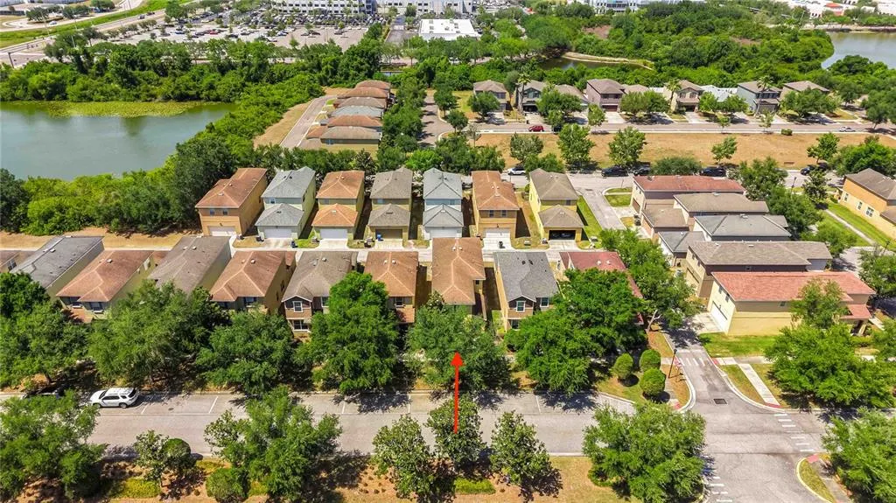
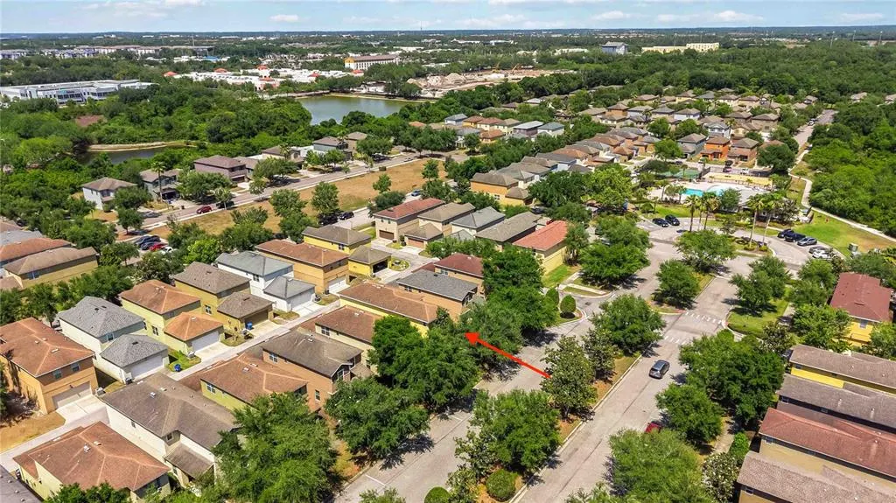
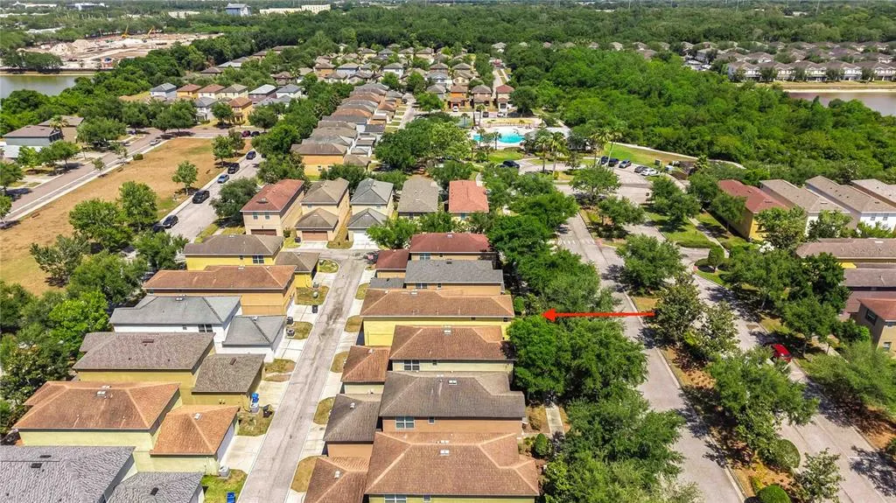
9040 Aspen Hollow Place, RIVERVIEW, FL
Price
$ 349,900
Property Attributes
- MLS#A4691891
- TypeSingle Family
- Listing Status Pending
- CountyHillsborough
- CityRIVERVIEW
- AreaRiverview
- NeighborhoodMAGNOLIA PARK CENTRAL PH A
- Zip33578
- StyleSingle Family Residence
- Year Built2011
- Taxes$ 5345
- Price$ 349,900
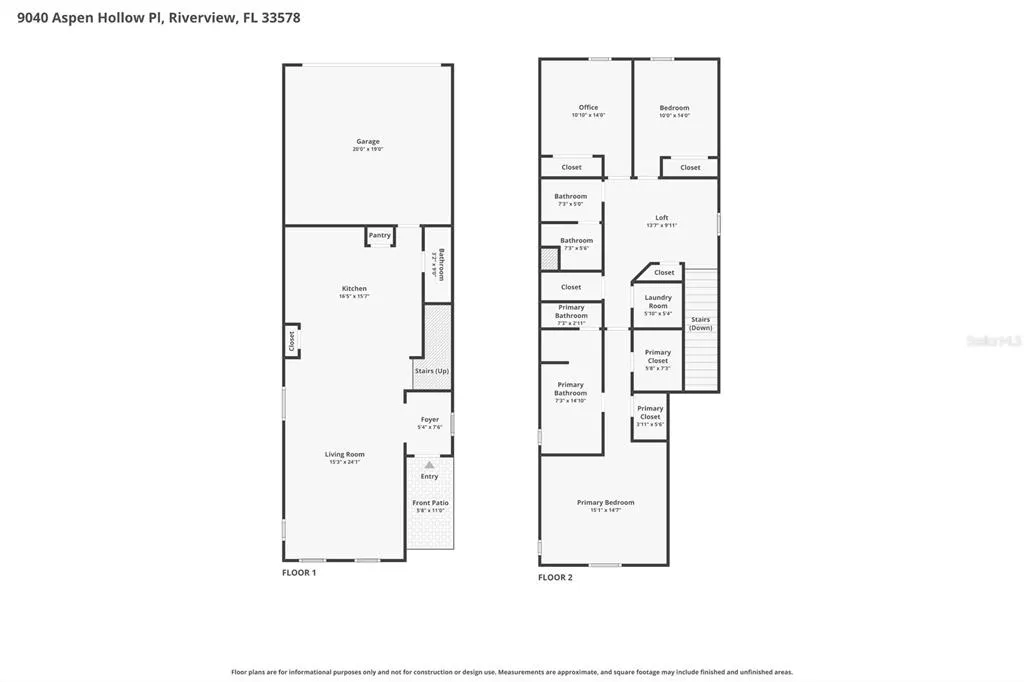
- Bedrooms3
- Full Bathrooms2
- Half Bathrooms1
- Sqr Footage2062
- Lot Size0.06 Acres
Data Source:
Stellar MLS
Property Description
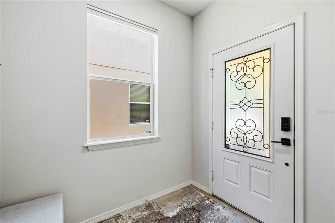
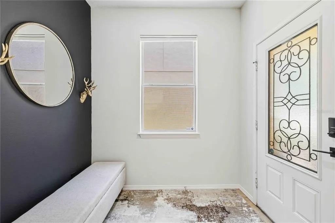
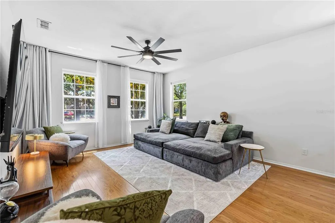
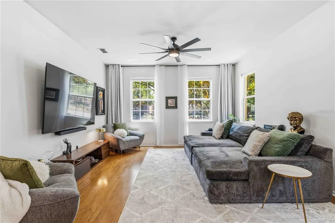
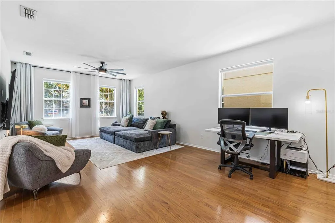
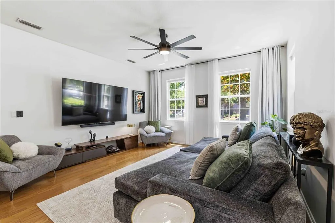
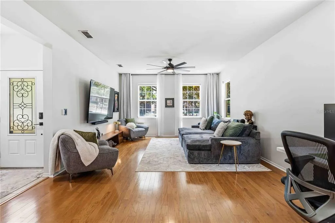
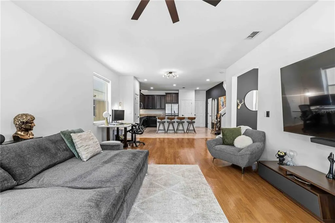
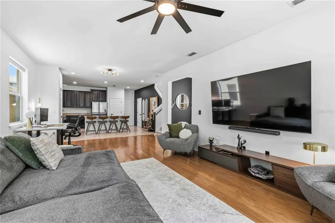
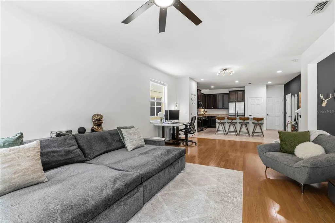
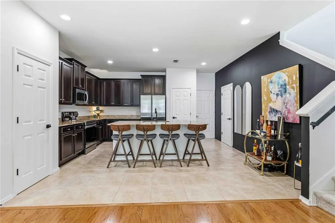
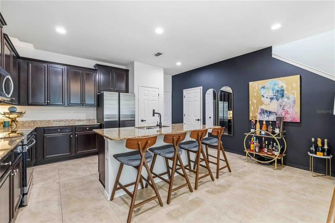
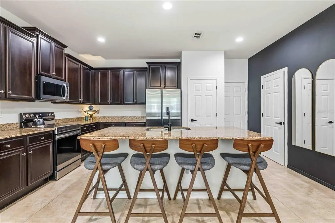
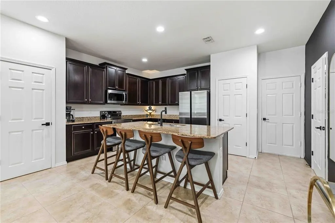
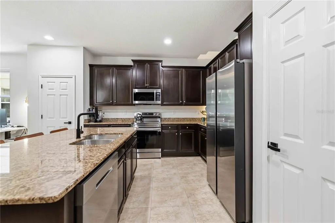
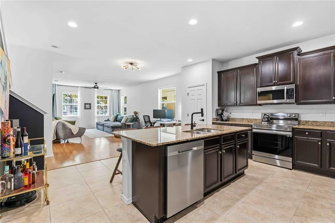
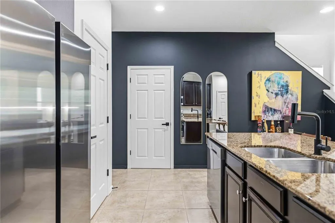
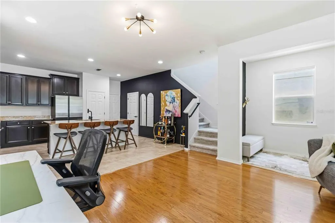
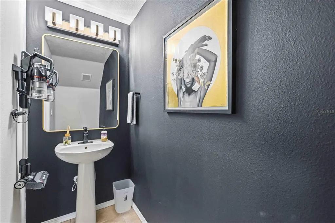
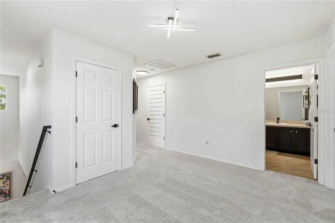
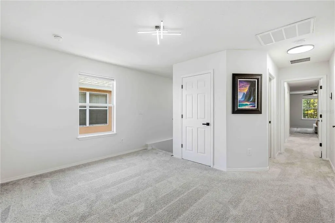
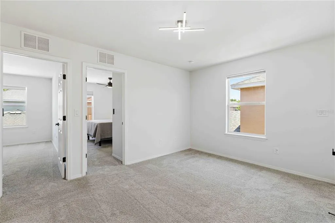
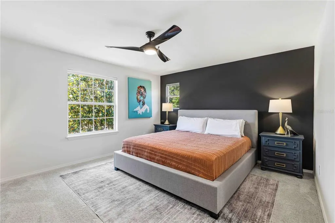
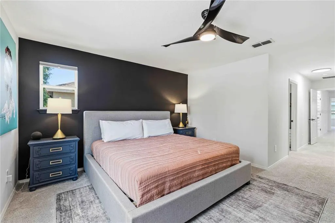
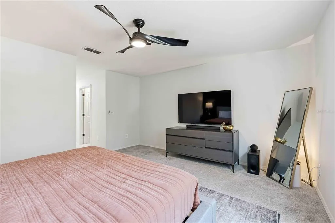
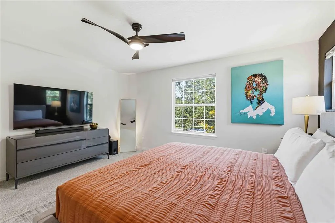
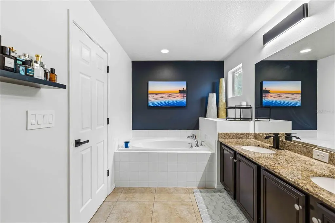
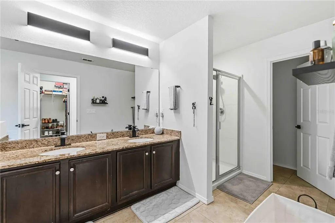
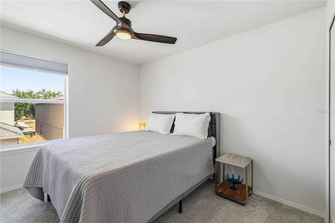
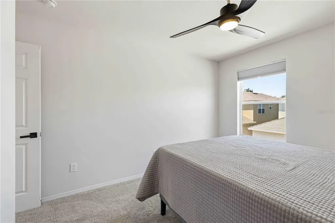
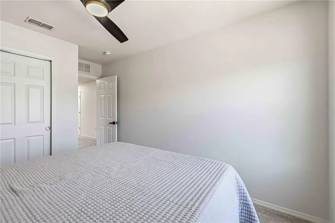
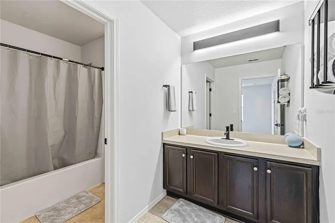
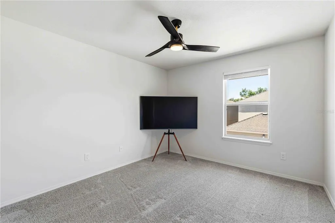
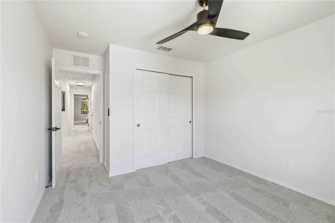
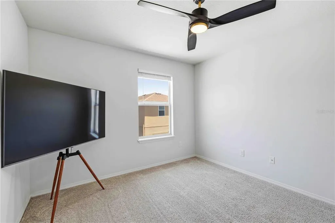
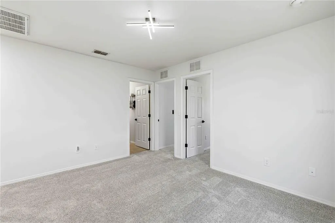
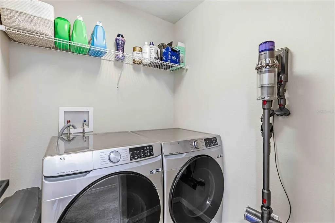
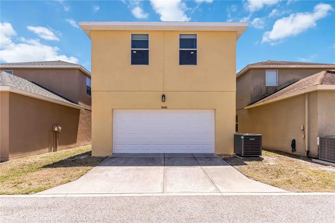
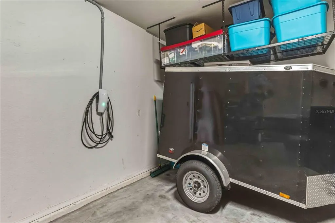
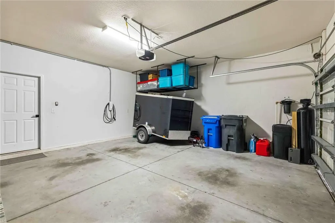
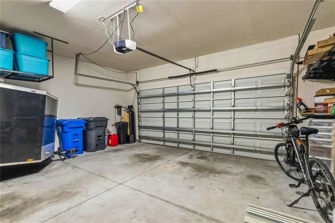
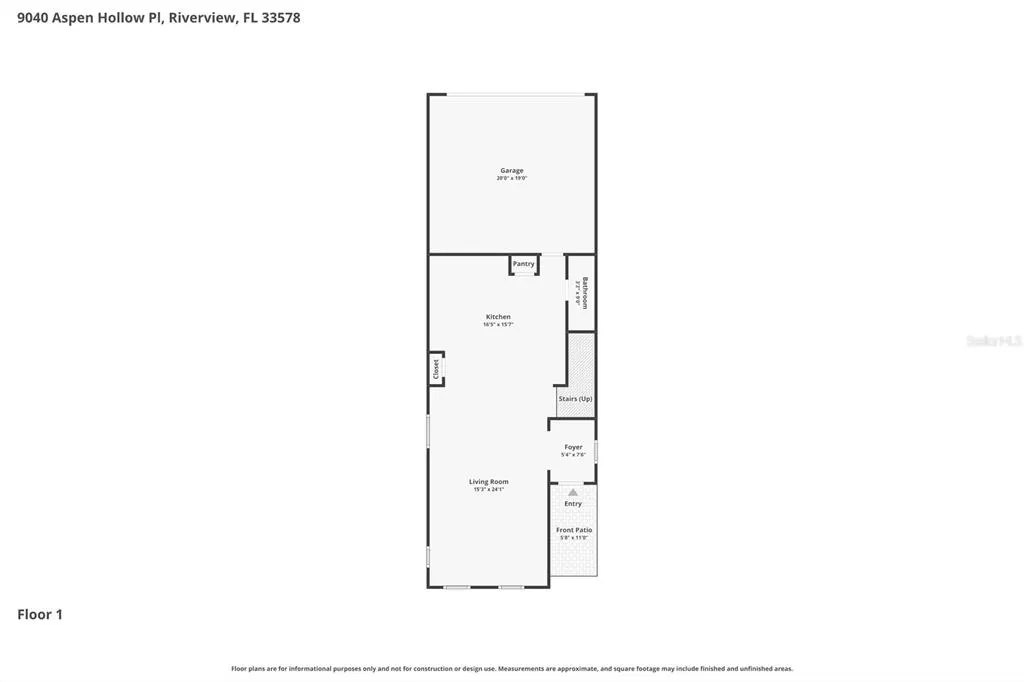
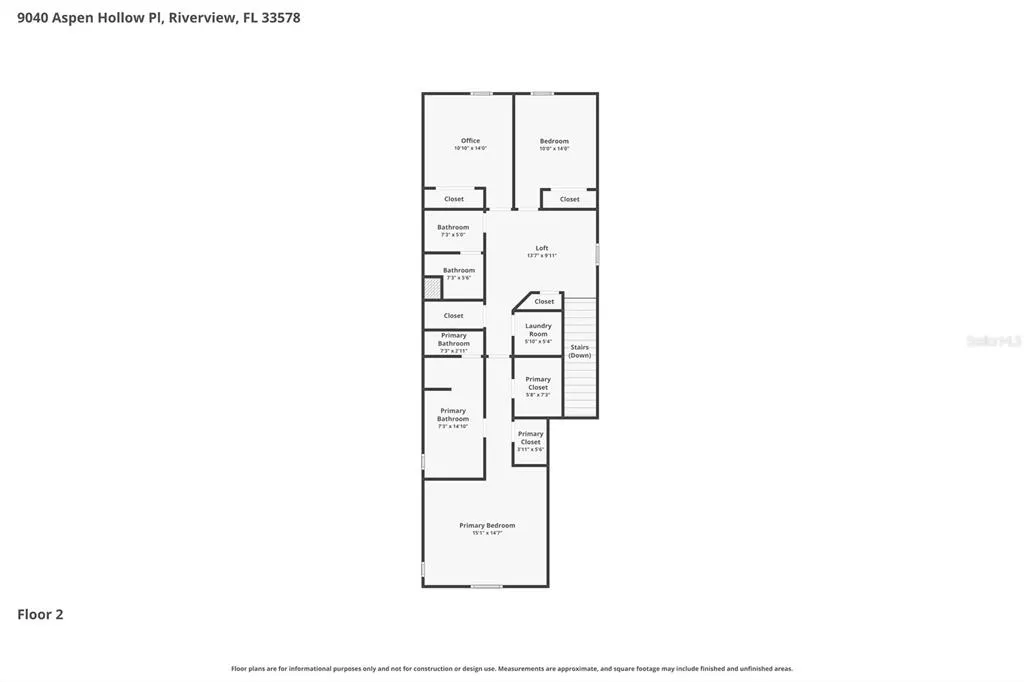
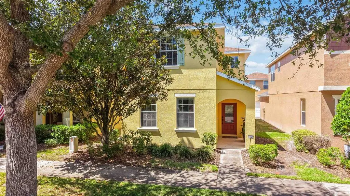
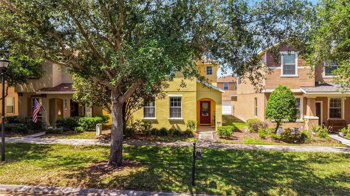
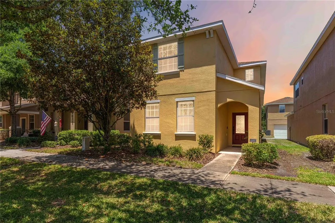
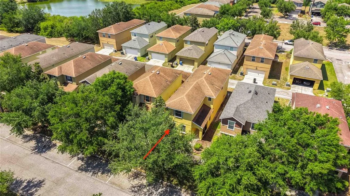
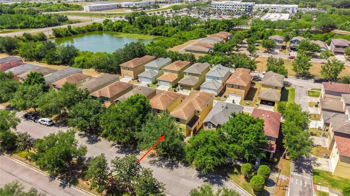
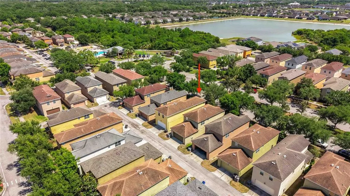
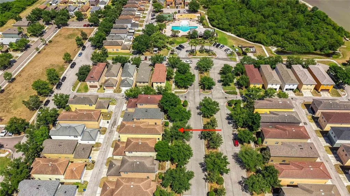
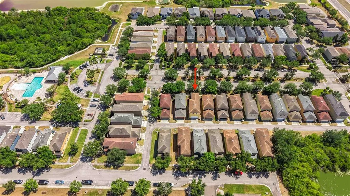
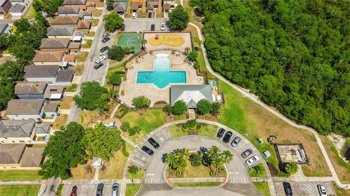
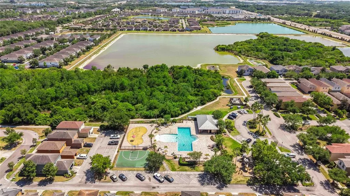
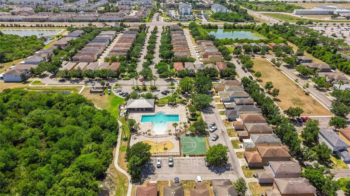
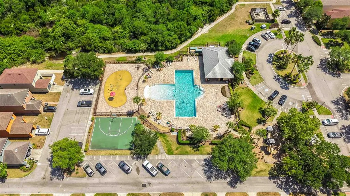
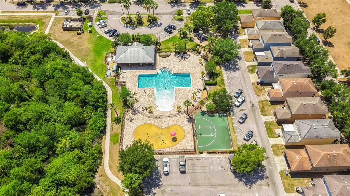
Under contract-accepting backup offers. This turn-key residence at 9040 Aspen Hollow Pl in Riverview offers a meticulous and modern lifestyle with high-end updates that make it feel practically brand new. The home boasts a fresh aesthetic with a complete interior and exterior repaint, including a crisp exterior finish completed in April 2026 and new interior paint and custom window shades added in 2024. In 2023, the seller upgraded every detail by replacing all light fixtures, ceiling fans, electrical switches, and outlets alongside installing new carpet throughout. The kitchen and laundry room are fully equipped with a matching suite of Samsung appliances including the refrigerator, stove, microwave, dishwasher, washer, and dryer which are all only two years old. Modern comforts abound with a home water filter and softener system installed two years ago, high-speed internet availability, and a Tesla EV charger waiting in the garage. Perfectly positioned for any lifestyle, this property provides rapid access to both north and south bound I-75 and US-301 for commuters while offering a quiet, connected sanctuary for those who work from home or simply want to enjoy the Florida sunshine. Maintenance-free living is a hallmark of this community because the monthly HOA fee handles all lawn and tree care, allowing you to spend your weekends relaxing at any of the three community pools available to residents rather than doing yard work.
| Elementary School | Middle School | High School |
|---|---|---|
| Frost Elementary School Elementary School | Giunta Middle-HB Middle School | Spoto High-HB High School |
| Price History | |
|---|---|
| 5/1/2026 | Listed $368,900 |
| 6/1/2026 | 2$361,900 |
| 6/19/2026 | 3$349,900 |
General Features
| Sewer | Public Sewer |
|---|---|
| Heating | Central,Electric |
| Cooling | Central Air |
| Utilities | BB/HS Internet Available,Cable Connected,Electricity Connected,Public,Sewer Connected,Street Lights,Underground Utilities,Water Connected |
| Roof | Shingle |
| Appliances | Dishwasher,Disposal,Dryer,Electric Water Heater,Microwave,Range,Refrigerator,Touchless Faucet,Washer,Water Filtration System,Water Softener |
| Zoning | PD |
| HOA Fee | 224 |
| Garage Spaces | 2 |
| Association Fee Includes | Community Pool,Escrow Reserves Fund,Maintenance Grounds,Manager,Pool Maintenance |
| Patio/Porch Features | Covered,Front Porch |
| Security Features | Gated Community |
| Construction Materials | Block,Wood Frame |
| Pets Allowed | Breed Restrictions,Cats OK,Dogs OK,Number Limit,Yes |
| Year Built | 2011 |
| Levels | Two |
| Property Subtype | Single Family Residence |
| Tax Year | 2025 |
| Ownership | Fee Simple |
| Community Features | Dog Park,Gated Community - No Guard,Playground,Pool,Sidewalks |
| Assoc Fee Paid Per | Monthly |
| County | Hillsborough |
| New Construction | false |
| Property Type | Residential |
| Association Amenities | Basketball Court,Gated,Maintenance |
| Attached Garage | true |
| Subdivision Name | MAGNOLIA PARK CENTRAL PH A |
| Facing Direction | South |
| Garage Y/N | true |
| Total Rooms | 6 |
| Full Baths | 2 |
| Status | Pending |
| Directions | I-75 to US 301, exit 254 Riverview, go north on US 301, 1/2 mile to Faulkenburg. Take left on Faulkenburg 1/2 mile to Aspen Hollow Place and into Magnolia Park. Go through gates to end of street and loop back. Home on right. |
| High School | Spoto High-HB |
| City | RIVERVIEW |
| Association Name | RealManage Elevate Onsite |
| Senior Community Y/N | false |
| MLS Area | 33578 - Riverview |
| Lot Size Units | Square Feet |
| Lot Size Square Feet | 2560 |
| Carport Y/N | false |
| Listing Terms | Cash,Conventional,FHA,VA Loan |
| Elementary School | Frost Elementary School |
| Land Lease Y/N | false |
| Tax Annual Amount | 5345 |
| Middle/Junior High School | Giunta Middle-HB |
| Property Condition | Completed |
| Additional Parcels Y/N | false |
| Lease Considered Y/N | true |
| Virtual Tour | https://youtu.be/V1M9gpIsu2k |
| Building Area Units | Square Feet |
| Living Area Units | Square Feet |
| Standard Status | Active Under Contract |
| Occupancy Type | Owner |
| TaxOtherAnnualAssessmentAmount | 404 |
| Tax Lot | 11 |
| Legal Description | MAGNOLIA PARK CENTRAL PHASE A LOT 11 BLOCK 2 |
| Minimum Lease | 6 Months |
| Water Access Y/N | false |
| Monthly HOA Amount | 224 |
| Additional Rooms | Loft |
| Water View Y/N | false |
| Flood Zone Code | X |
| In Law Suite YN | false |
| Flood Zone Code X | Yes |
Interior Features
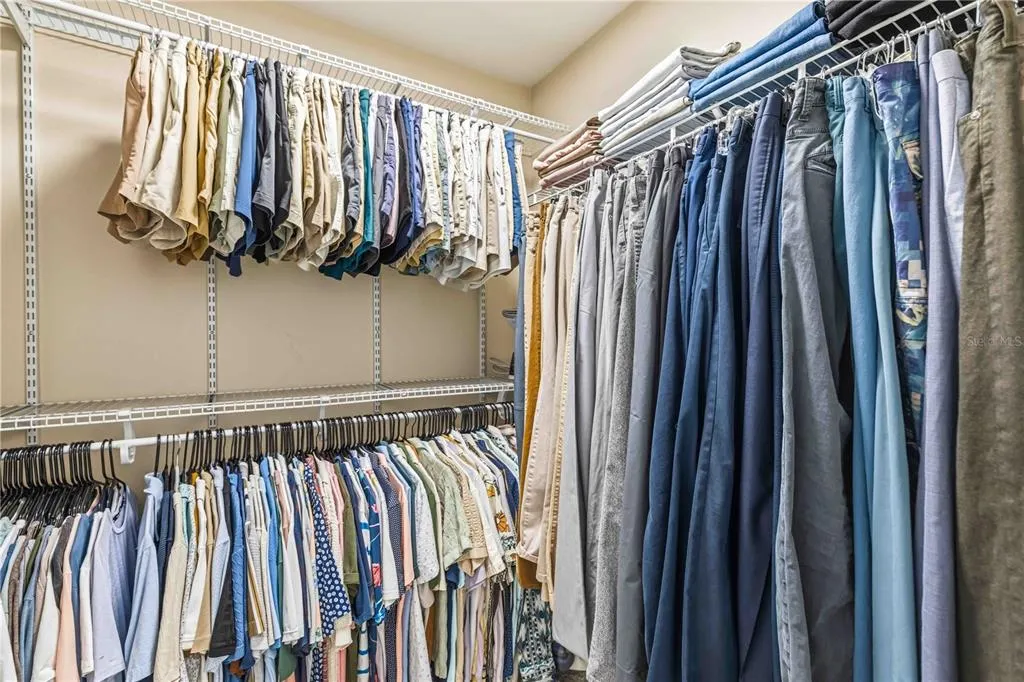
| Interior Amenities | Ceiling Fan(s),High Ceilings,Kitchen/Family Room Combo,Living Room/Dining Room Combo,Open Floorplan,PrimaryBedroom Upstairs,Solid Surface Counters,Stone Counters,Thermostat,Walk-In Closet(s),Window Treatments |
|---|---|
| Flooring | Carpet,Tile,Hardwood |
| Furnished Y/N | Unfurnished |
| Total Stories | 2 |
| Air Conditioning Y/N | true |
| Heating Y/N | true |
| Window Features | Blinds,Drapes,Window Treatments |
| Fireplace Y/N | false |
| Half Baths | 1 |
| Laundry Features | Electric Dryer Hookup,Inside,Laundry Room,Upper Level,Washer Hookup |
| Total Bedrooms | 3 |
| LivingAreaSource | Public Records |
| Total Baths | 3 |
Exterior Features
| Exterior Amenities | Dog Run,Irrigation System,Lighting,Playground,Sidewalk |
|---|---|
| Vegetation | Mature Landscaping,Trees/Landscaped |
| Lot Features | In County,Landscaped,Sidewalk |
| Water Source | Public |
| Lot Size Area | 2560 |
| Foundation Details | Slab |
| Building Area Total | 2596 |
| Lot Size Acres | 0.06 |
| Road Surface Type | Asphalt |
| Private Pool | false |
| Waterfront Y/N | false |
| Covered Spaces | 2 |
Amenities
- Foreclosure
- Views
- Short Sale
- New Construction
- Adult 55+
- Lease To Own
- No HOA Fees
- Furnished
- Primary On Main
- Air Conditioning
- Seller Finance
- Green
- Fixer Upper
- Horse
- Golf
- Fireplace
- Deck
- Garage
- Basement
- Pool
Property vs Single Family Average in 33578
Price
Taxes
Year Built
 Copyright © MFRMLS.com All information deemed reliable but not guaranteed. All properties are subject to prior sale, change or withdrawal. Neither listing broker(s) or information provider(s) shall be responsible for any typographical errors, misinformation, misprints and shall be held totally harmless. Listing(s) information is provided for consumers personal, non-commercial use and may not be used for any purpose other than to identify prospective properties consumers may be interested in purchasing. Information on this site was last updated Last updated on September 16, 2026 4:23 AM UTC The listing information on this page last changed on Last updated on September 16, 2026 4:23 AM UTCd. The data relating to real estate for sale on this website comes in part from the Internet Data Exchange program of MFR MLS.
All information deemed reliable but not guaranteed. All properties are subject to prior sale, change or withdrawal. Neither listing broker(s) or information provider(s) shall be responsible for any typographical errors, misinformation, misprints and shall be held totally harmless. Listing(s) information is provided for consumers personal, non-commercial use and may not be used for any purpose other than to identify prospective properties consumers may be interested in purchasing.
Updated on September 16, 2026 4:23 AM UTC
Copyright © MFRMLS.com All information deemed reliable but not guaranteed. All properties are subject to prior sale, change or withdrawal. Neither listing broker(s) or information provider(s) shall be responsible for any typographical errors, misinformation, misprints and shall be held totally harmless. Listing(s) information is provided for consumers personal, non-commercial use and may not be used for any purpose other than to identify prospective properties consumers may be interested in purchasing. Information on this site was last updated Last updated on September 16, 2026 4:23 AM UTC The listing information on this page last changed on Last updated on September 16, 2026 4:23 AM UTCd. The data relating to real estate for sale on this website comes in part from the Internet Data Exchange program of MFR MLS.
All information deemed reliable but not guaranteed. All properties are subject to prior sale, change or withdrawal. Neither listing broker(s) or information provider(s) shall be responsible for any typographical errors, misinformation, misprints and shall be held totally harmless. Listing(s) information is provided for consumers personal, non-commercial use and may not be used for any purpose other than to identify prospective properties consumers may be interested in purchasing.
Updated on September 16, 2026 4:23 AM UTC
 he information contained herein has been provided by REALTORS® Association of Citrus County, Inc. This information is from sources deemed reliable but not guaranteed by REALTORS® Association of Citrus County, Inc. The information is for consumers' personal, non-commerical use and may not be used for any purpose other than identifying properties which consumers may be interested in purchasing. The information contained in this web site is believed to be reliable but is not guaranteed.
 All information deemed reliable but not guaranteed. All properties are subject to prior sale, change or withdrawal. Neither listing broker(s) or information provider(s) shall be responsible for any typographical errors, misinformation, misprints and shall be held totally harmless. Listing(s) information is provided for consumer's personal, non-commercial use and may not be used for any purpose other than to identify prospective properties consumers may be interested in purchasing. The data relating
