
Just Listed






Address
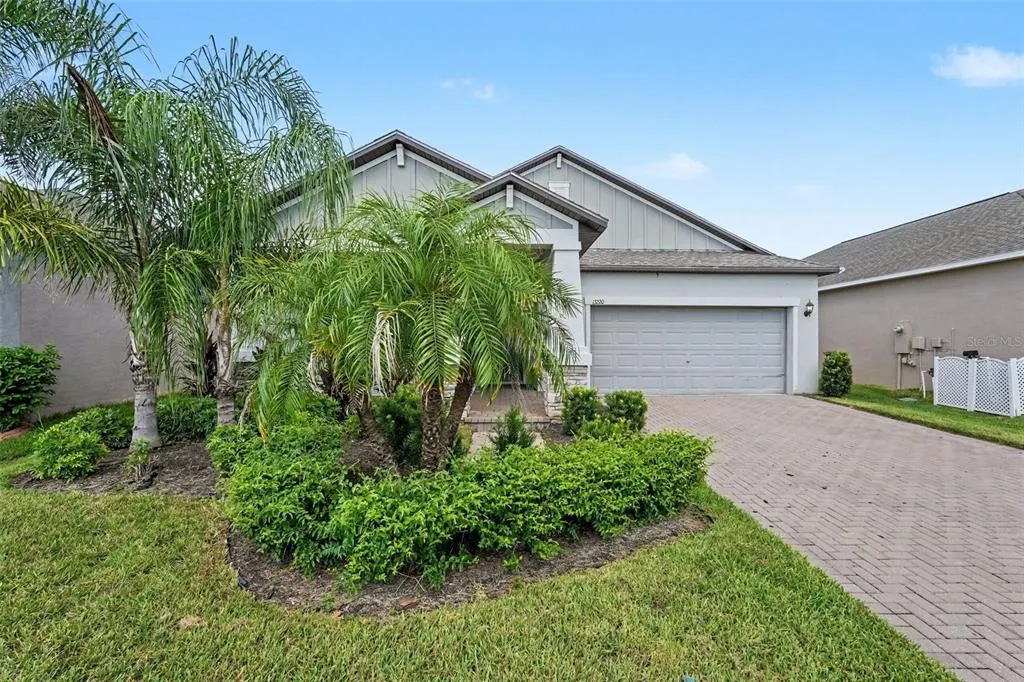
13220 Orca Sound Drive, RIVERVIEW, FL
Price
$ 319,900
Property Attributes
- MLS#O6441905
- TypeSingle Family
- Listing Status Active
- CountyHillsborough
- CityRIVERVIEW
- AreaRiverview
- NeighborhoodB1R | TRIPLE CREEK PHASE 2 VILLAGE F3
- Zip33579
- StyleTraditional
- Year Built2019
- Taxes$ 9703
- Price$ 319,900
- Bedrooms3
- Full Bathrooms2
- Half Bathrooms0
- Sqr Footage1732
- Lot Size0.13 Acres
Data Source:
Stellar MLS
Property Description
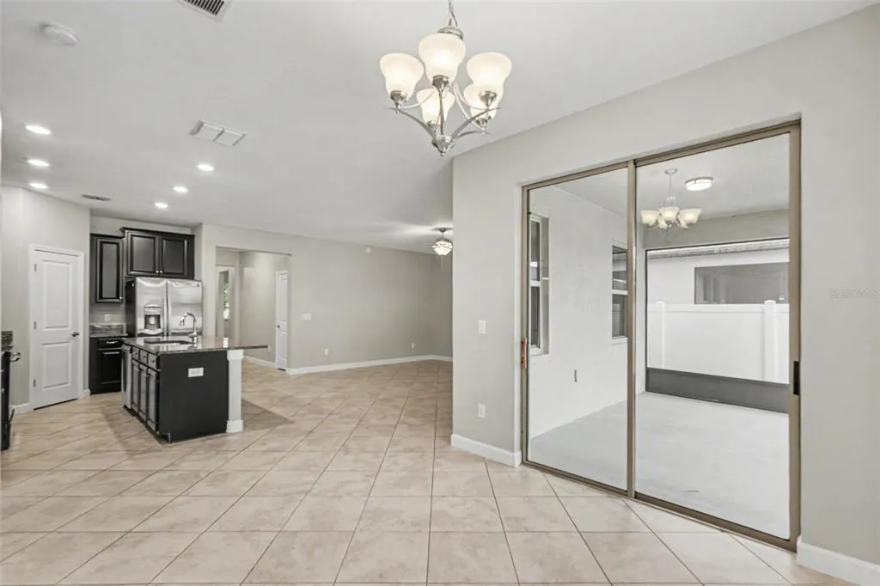
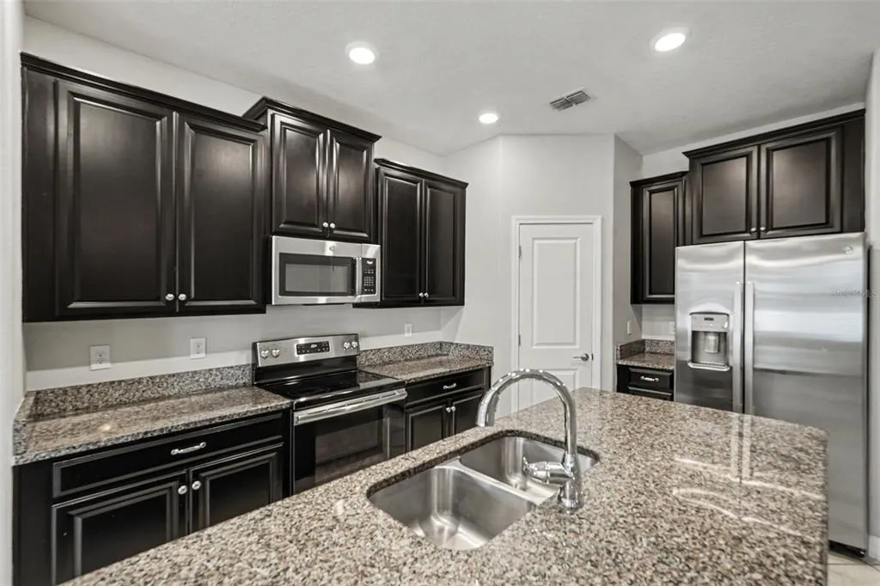
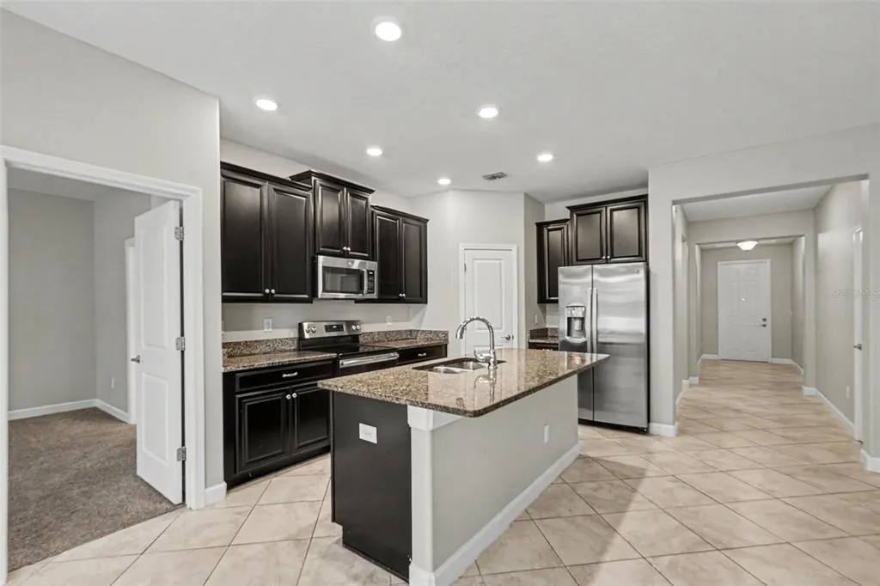
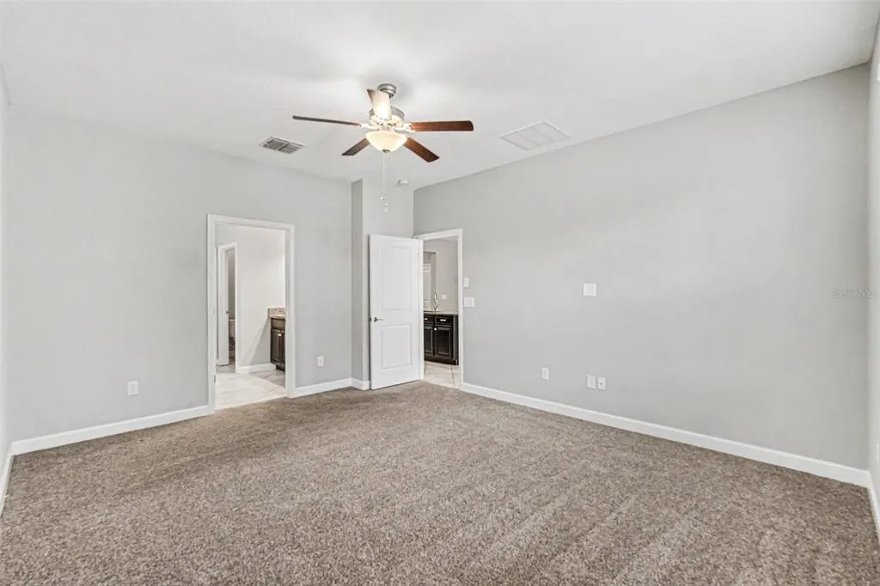
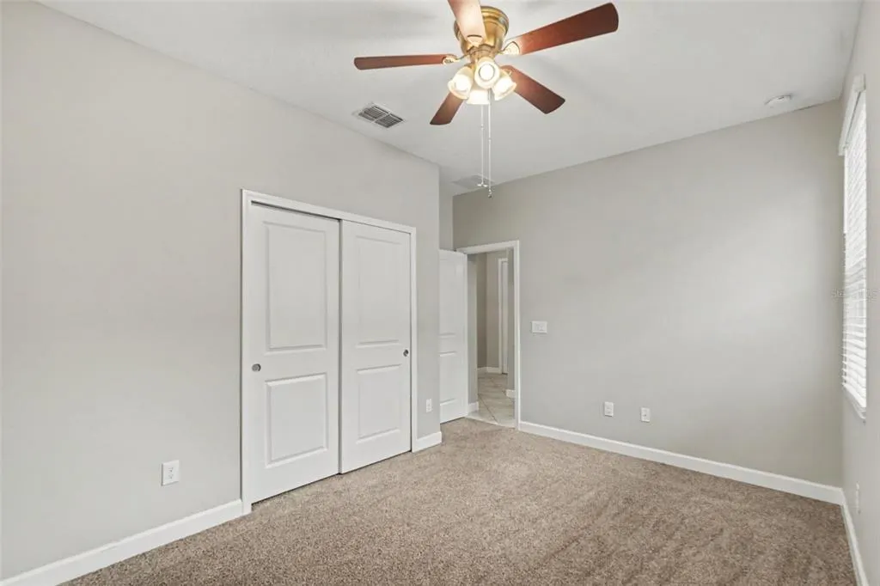
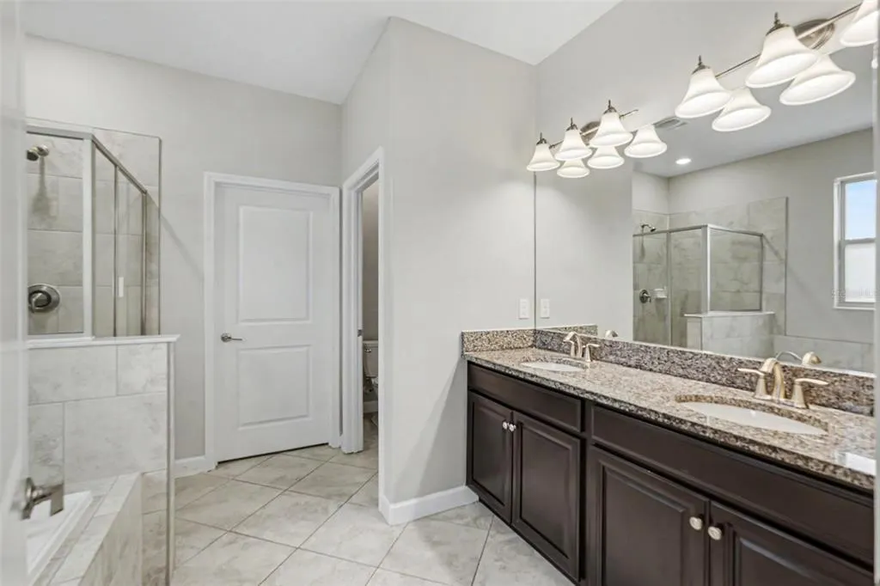
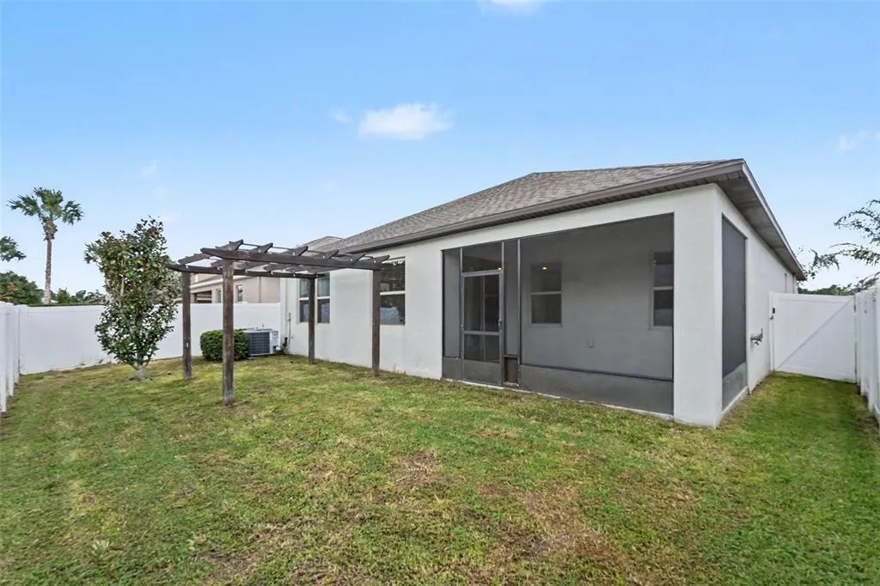
This 3-bedroom, 2-bathroom single-story home offers a seamless open floor plan paired with an attached 2-car garage. The spacious living area is highlighted by an elegant tray ceiling, adding architectural detail and visual height to the main space. At the center of the home, the gourmet-inspired kitchen comes outfitted with handsome granite countertops and sleek stainless steel appliances. Step outside to enjoy a private small screened lanai, perfect for relaxed, bug-free outdoor lounging. Combining classic single-level convenience, modern kitchen upgrades, and refined architectural accents, this home is built for effortless indoor-outdoor living.
| Elementary School | Middle School | High School |
|---|---|---|
| Warren Hope Dawson Elementary Elementary School | Barrington Middle Middle School | East Bay-HB High School |
| Price History | |
|---|---|
| 9/18/2026 | Listed $319,900 |
General Features
| Sewer | Public Sewer |
|---|---|
| Heating | Central,Electric |
| Cooling | Central Air |
| Utilities | Electricity Connected,Water Connected |
| Possession | Close Of Escrow |
| Roof | Shingle |
| Appliances | Dishwasher,Disposal,Microwave,Range,Refrigerator |
| Zoning | PD |
| HOA Fee | 66.12 |
| Garage Spaces | 2 |
| Patio/Porch Features | Patio,Porch |
| Architectural Style | Traditional |
| Construction Materials | Stucco |
| Pets Allowed | Yes |
| Year Built | 2019 |
| Levels | One |
| Property Subtype | Single Family Residence |
| Tax Year | 2025 |
| Ownership | Fee Simple |
| Assoc Fee Paid Per | Annually |
| County | Hillsborough |
| New Construction | false |
| Property Type | Residential |
| Attached Garage | true |
| Subdivision Name | B1R | TRIPLE CREEK PHASE 2 VILLAGE F3 |
| Facing Direction | South |
| Garage Y/N | true |
| Total Rooms | 5 |
| Full Baths | 2 |
| Status | Active |
| Directions | From US-301 S, turn left onto Balm Road (CR 672) and proceed east for approximately 2 miles. Turn left onto Summerfield Crossing Boulevard, then take a right onto Big Bend Road. Turn left onto Orca Sound Drive into the residential community; continue straight past the neighborhood park, and 13220 Orca Sound Drive will be located on your right. |
| High School | East Bay-HB |
| City | RIVERVIEW |
| Association Name | Triple Creek |
| Senior Community Y/N | false |
| MLS Area | 33579 - Riverview |
| Lot Size Units | Square Feet |
| Lot Size Square Feet | 5500 |
| Carport Y/N | false |
| Listing Terms | Cash,Conventional,FHA,VA Loan |
| Elementary School | Warren Hope Dawson Elementary |
| Land Lease Y/N | false |
| Tax Annual Amount | 9703 |
| Home Warranty Y/N | false |
| Middle/Junior High School | Barrington Middle |
| Additional Parcels Y/N | false |
| Lease Considered Y/N | false |
| Building Area Units | Square Feet |
| Living Area Units | Square Feet |
| Builder Name | Lennar |
| Standard Status | Active |
| Occupancy Type | Vacant |
| TaxOtherAnnualAssessmentAmount | 2570 |
| Tax Lot | 51 |
| Legal Description | TRIPLE CREEK PHASE 2 VILLAGE F3 LOT 51 |
| Water Access Y/N | false |
| Monthly HOA Amount | 5.51 |
| Water View Y/N | false |
| Flood Zone Code | X |
| In Law Suite YN | false |
| Flood Zone Code X | Yes |
Interior Features
| Interior Amenities | Ceiling Fan(s),Eating Space In Kitchen,Kitchen/Family Room Combo,Open Floorplan,Primary Bedroom Main Floor,Split Bedroom,Thermostat,Tray Ceiling(s),Walk-In Closet(s) |
|---|---|
| Flooring | Carpet,Tile |
| Furnished Y/N | Unfurnished |
| Total Stories | 1 |
| Air Conditioning Y/N | true |
| Heating Y/N | true |
| Fireplace Y/N | false |
| Laundry Features | Laundry Room |
| Total Bedrooms | 3 |
| LivingAreaSource | Public Records |
| Total Baths | 2 |
Exterior Features
| Exterior Amenities | Dog Run,Sidewalk,Sliding Doors |
|---|---|
| Fencing | Fenced |
| Parking Features | Driveway |
| Water Source | Public |
| Lot Size Area | 5500 |
| Foundation Details | Slab |
| Spa | false |
| Building Area Total | 1732 |
| Lot Dimensions | 50 x 110 x 50 x 110 |
| Lot Size Acres | 0.13 |
| Road Surface Type | Asphalt |
| Private Pool | false |
| Waterfront Y/N | false |
| Covered Spaces | 2 |
Amenities
- Foreclosure
- Views
- Short Sale
- New Construction
- Adult 55+
- Lease To Own
- No HOA Fees
- Furnished
- Primary On Main
- Air Conditioning
- Seller Finance
- Green
- Fixer Upper
- Horse
- Golf
- Fireplace
- Deck
- Garage
- Basement
- Pool
Property vs Single Family Average in 33579
Price
Taxes
Year Built
 Copyright © MFRMLS.com All information deemed reliable but not guaranteed. All properties are subject to prior sale, change or withdrawal. Neither listing broker(s) or information provider(s) shall be responsible for any typographical errors, misinformation, misprints and shall be held totally harmless. Listing(s) information is provided for consumers personal, non-commercial use and may not be used for any purpose other than to identify prospective properties consumers may be interested in purchasing. Information on this site was last updated Last updated on September 21, 2026 4:08 AM UTC The listing information on this page last changed on Last updated on September 21, 2026 4:08 AM UTCd. The data relating to real estate for sale on this website comes in part from the Internet Data Exchange program of MFR MLS.
All information deemed reliable but not guaranteed. All properties are subject to prior sale, change or withdrawal. Neither listing broker(s) or information provider(s) shall be responsible for any typographical errors, misinformation, misprints and shall be held totally harmless. Listing(s) information is provided for consumers personal, non-commercial use and may not be used for any purpose other than to identify prospective properties consumers may be interested in purchasing.
Updated on September 21, 2026 4:08 AM UTC
Copyright © MFRMLS.com All information deemed reliable but not guaranteed. All properties are subject to prior sale, change or withdrawal. Neither listing broker(s) or information provider(s) shall be responsible for any typographical errors, misinformation, misprints and shall be held totally harmless. Listing(s) information is provided for consumers personal, non-commercial use and may not be used for any purpose other than to identify prospective properties consumers may be interested in purchasing. Information on this site was last updated Last updated on September 21, 2026 4:08 AM UTC The listing information on this page last changed on Last updated on September 21, 2026 4:08 AM UTCd. The data relating to real estate for sale on this website comes in part from the Internet Data Exchange program of MFR MLS.
All information deemed reliable but not guaranteed. All properties are subject to prior sale, change or withdrawal. Neither listing broker(s) or information provider(s) shall be responsible for any typographical errors, misinformation, misprints and shall be held totally harmless. Listing(s) information is provided for consumers personal, non-commercial use and may not be used for any purpose other than to identify prospective properties consumers may be interested in purchasing.
Updated on September 21, 2026 4:08 AM UTC
 he information contained herein has been provided by REALTORS® Association of Citrus County, Inc. This information is from sources deemed reliable but not guaranteed by REALTORS® Association of Citrus County, Inc. The information is for consumers' personal, non-commerical use and may not be used for any purpose other than identifying properties which consumers may be interested in purchasing. The information contained in this web site is believed to be reliable but is not guaranteed.
 All information deemed reliable but not guaranteed. All properties are subject to prior sale, change or withdrawal. Neither listing broker(s) or information provider(s) shall be responsible for any typographical errors, misinformation, misprints and shall be held totally harmless. Listing(s) information is provided for consumer's personal, non-commercial use and may not be used for any purpose other than to identify prospective properties consumers may be interested in purchasing. The data relating
