
Address
11048 Moshie Lane, SAN ANTONIO, FL
Price
$ 279,900
Property Attributes
- MLS#TB8481916
- TypeSingle Family
- Listing Status Active
- CountyPasco
- CitySAN ANTONIO
- AreaSan Antonio
- NeighborhoodTAMPA BAY GOLF AND TENNIS CLUB
- Zip33576
- StyleFlorida
- Year Built1997
- Taxes$ 4216
- Price$ 279,900
- Bedrooms2
- Full Bathrooms2
- Half Bathrooms0
- Sqr Footage1380
- Lot Size0.16 Acres
Data Source:
Stellar MLS
Property Description
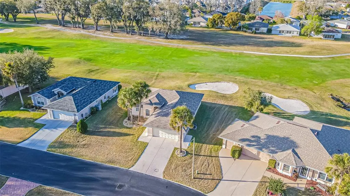
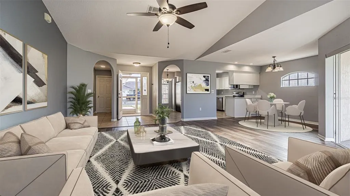
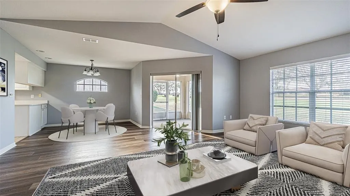
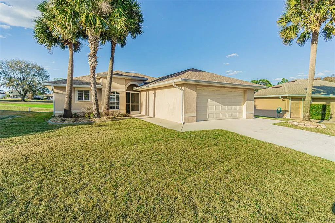
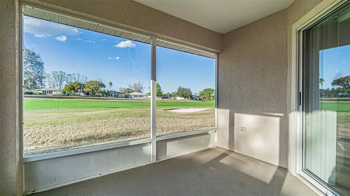
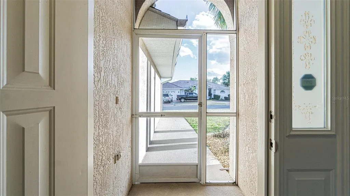
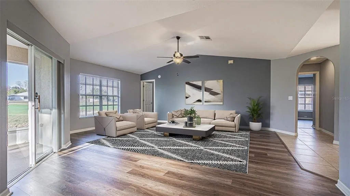
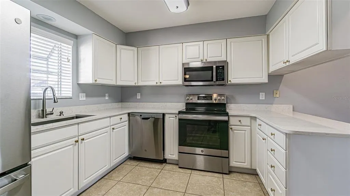
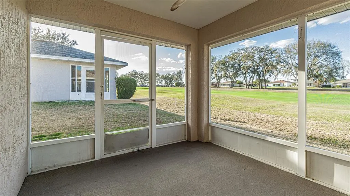
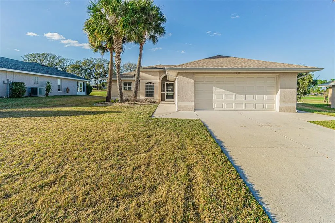
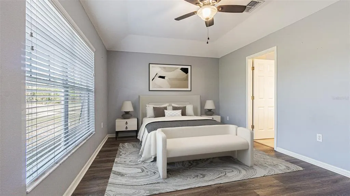
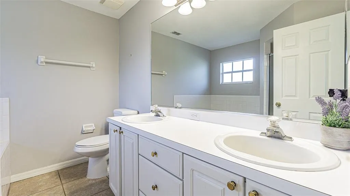
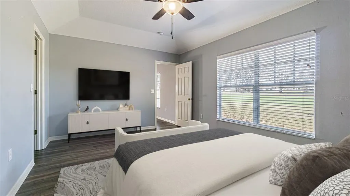
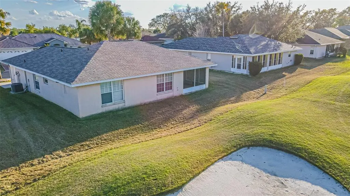
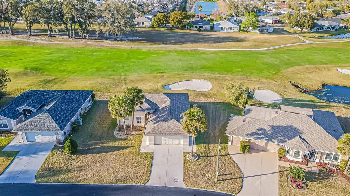
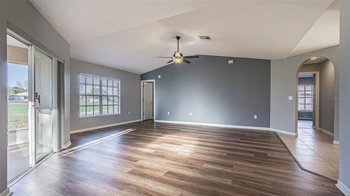
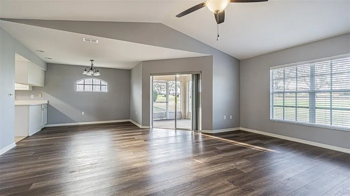
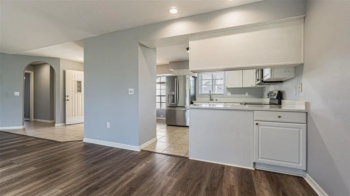
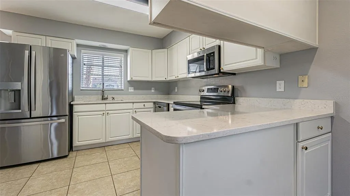
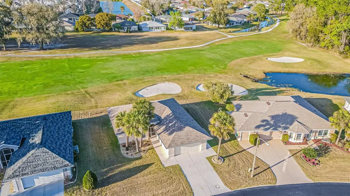
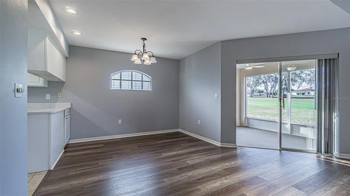
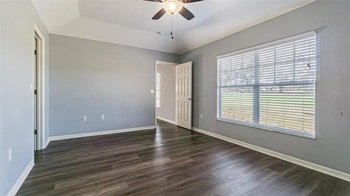
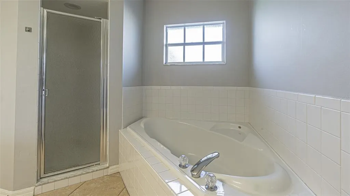
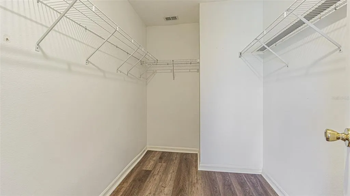
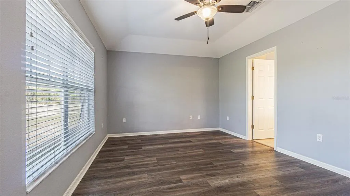
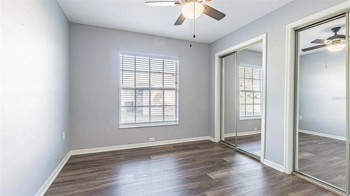
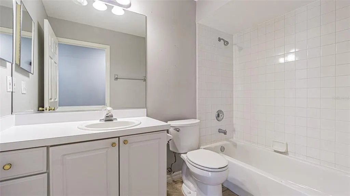
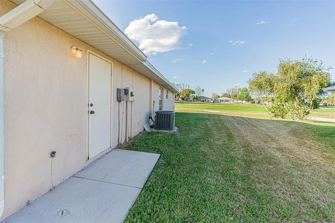
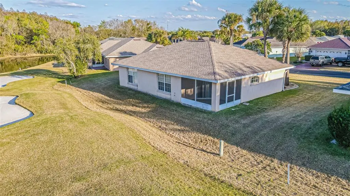
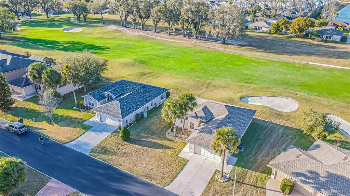
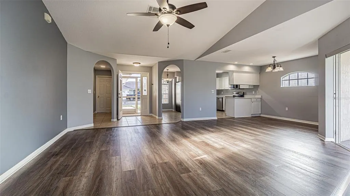
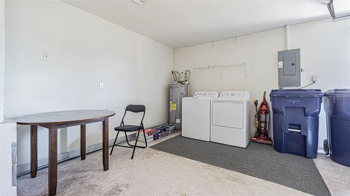
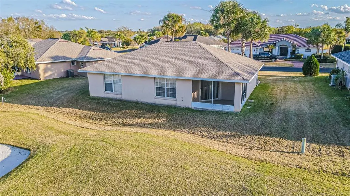
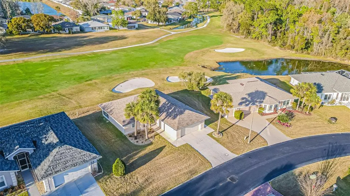
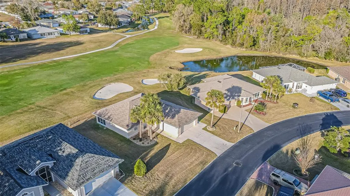
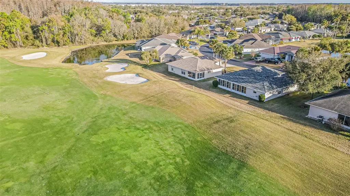
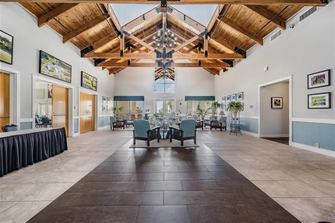
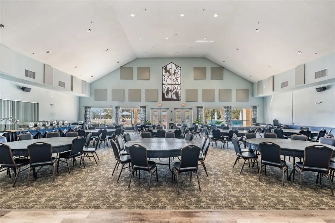
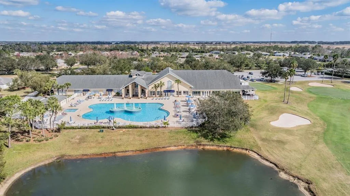
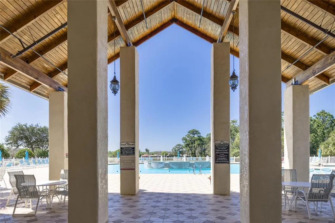
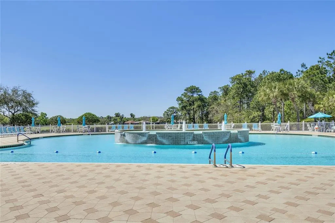
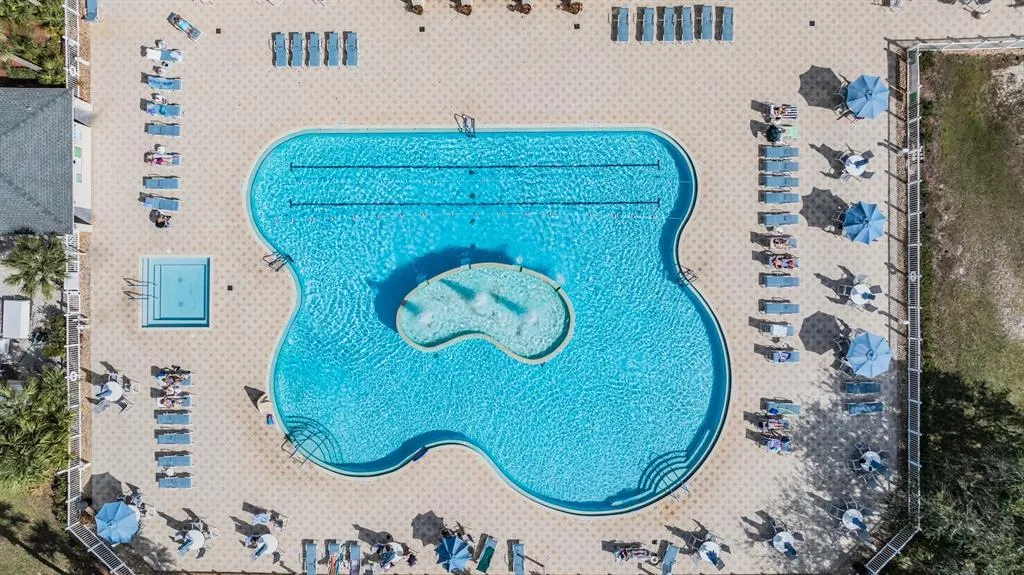
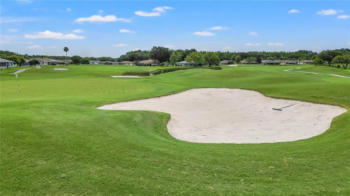
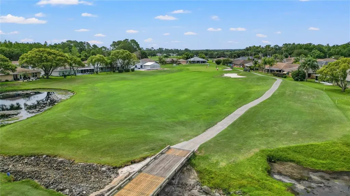
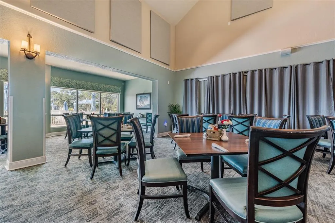
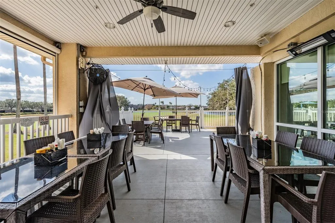
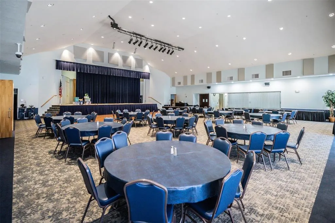
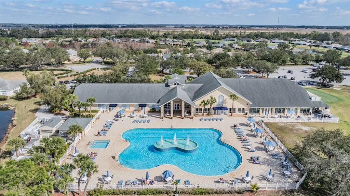
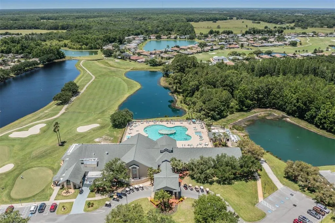
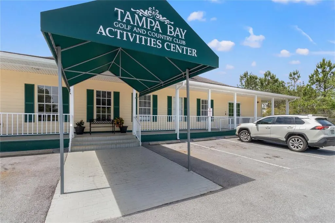
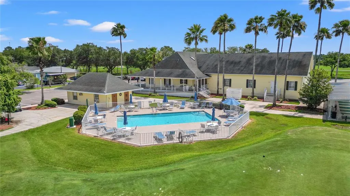
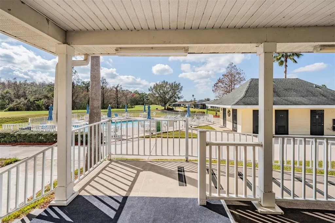
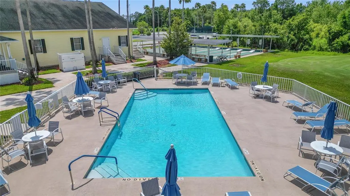
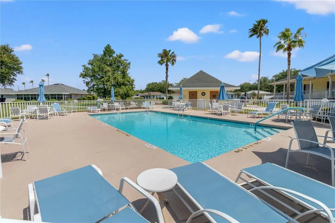
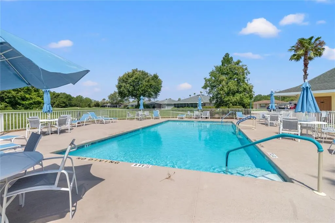
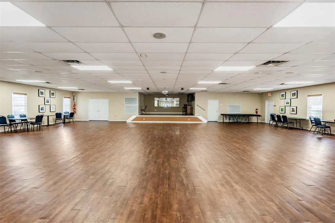
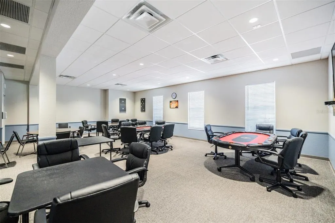
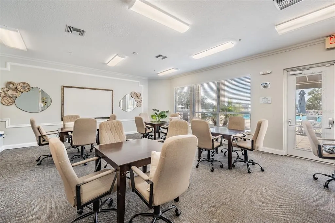
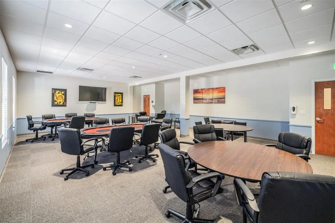
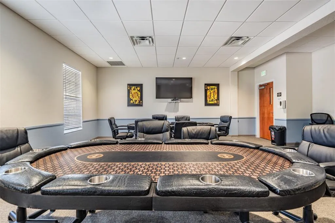
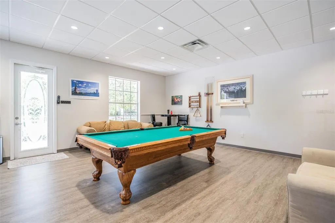
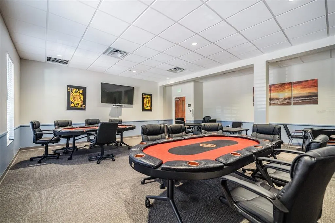
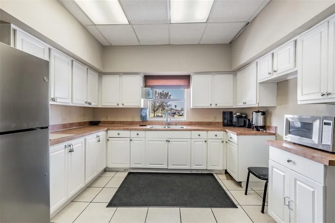
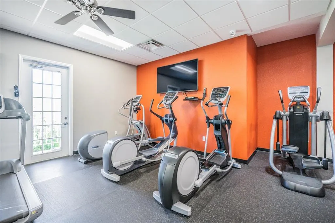
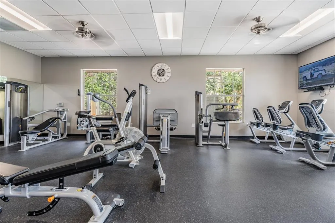
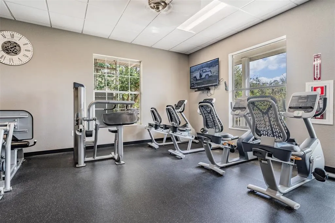
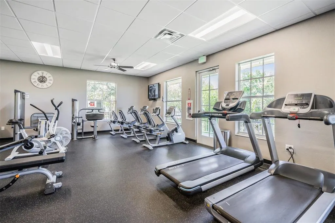
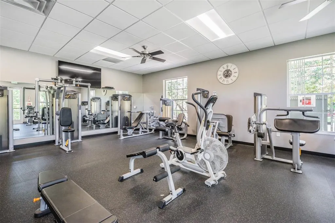
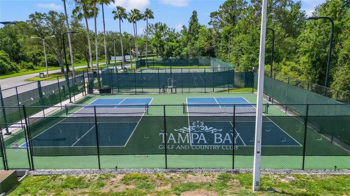
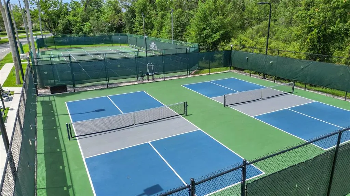
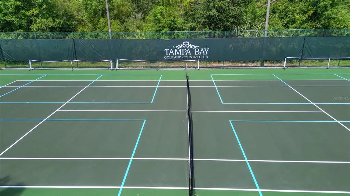
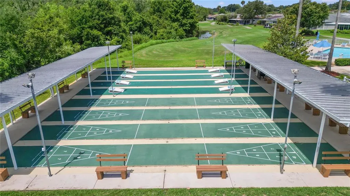
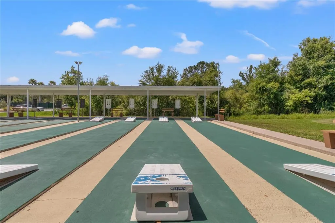
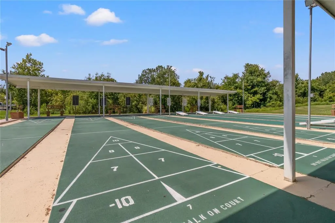
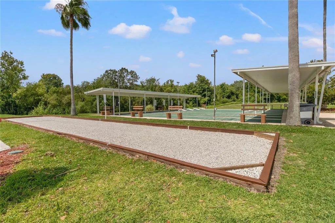
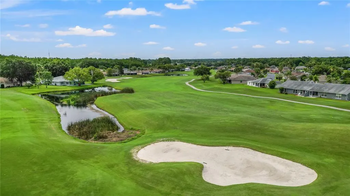
One or more photo(s) has been virtually staged. Welcome to resort-style living in the guard-gated 55+ community of Tampa Bay Golf & Country Club, where this beautifully maintained one-owner home offers STUNNING golf course views. This inviting 2-bedroom, 2-bath residence with a 2-car garage sits on a premium homesite overlooking the rolling greens of Hole #5 and a tranquil pond from guest bedroom, providing a picturesque setting you can enjoy every day. Step inside to discover a light and bright, open floor plan featuring cathedral ceilings, fresh interior paint, luxury vinyl plank flooring, and a ceramic tile foyer that welcomes you into the spacious living and dining areas. The updated kitchen shines with newer stainless steel appliances and elegant quartz countertops, perfect for both everyday living and entertaining. Architectural archways add charm throughout the home, while sliding glass doors lead to a screened lanai where you can relax and take in the peaceful golf course scenery. The spacious owner’s retreat also captures those beautiful views and includes a private ensuite bath with dual sinks, a soaking tub, separate shower, and a generous walk-in closet. A comfortable guest bedroom enjoys pond views, just off the guest bath, making it a perfect space for visiting family and friends. Outside, attractive concrete curbing, rock landscaping, and a lush lawn create wonderful curb appeal, while the screened front entry allows refreshing cross breezes through the home. Additional highlights include a new water heater in 2023, a convenient side door exit from the garage, and a washer and dryer that convey with the sale. This move-in ready home offers the perfect blend style, functionality, and the vibrant lifestyle that makes Tampa Bay Golf & Country Club so desirable. Deer Hollow village has the lowest fee and you have an option for lawncare choice...mow it yourself, hire your own lawncare service or for a nominal fee, the same lawncare service the other communities use can be hired. Enjoy the NUMEROUS amenities available in this active community: Tennis, Pickleball, corn hole, shuffleboard, billiards, fitness center, card rooms with poker tables, art and exercise classes, 2 swimming pools, library with computers, game rooms, onsite restaurant, pub/grille, banquet facilities with dance floor and stage, planned social activities, onsite entertainment AND travel excursions available. Located North of Tampa just one exit north of Wesley Chapel for easy commute to work, shopping, medical facilities, premium outlets, the Krate, Wiregrass Mall, Wesley Chapel restaurants, Tampa, Ocala, Orlando, Lakeland, Airports or the Famous Gulf Beaches! PREMIUM Location in a quiet gated communitym yet close to all the entertainment, theaters, dueling pianos, comedy club and Metro Lagoons! CALL TODAY to see why this IS the place to BE!
| Price History | |
|---|---|
| 3/6/2026 | Listed $325,000 |
| 4/22/2026 | 9$295,000 |
| 7/9/2026 | 5$279,900 |
General Features
| Sewer | Public Sewer |
|---|---|
| Heating | Central,Electric |
| Cooling | Central Air |
| Utilities | BB/HS Internet Available,Cable Available,Cable Connected,Electricity Available,Electricity Connected,Public,Sewer Connected,Street Lights,Water Connected |
| Possession | Close Of Escrow |
| Roof | Shingle |
| Appliances | Dishwasher,Dryer,Electric Water Heater,Microwave,Range,Refrigerator,Washer |
| Zoning | MPUD |
| HOA Fee | 269 |
| Garage Spaces | 2 |
| Association Fee Includes | Cable TV,Common Area Taxes,Community Pool,Escrow Reserves Fund,Internet,Manager,Private Road,Recreational Facilities,Security |
| Patio/Porch Features | Covered,Front Porch |
| Architectural Style | Florida |
| Security Features | Gated Community,Smoke Detector(s) |
| Construction Materials | Block,Stucco |
| Pets Allowed | Number Limit,Yes |
| Year Built | 1997 |
| View | Golf Course |
| Levels | One |
| Property Subtype | Single Family Residence |
| Tax Year | 2025 |
| Ownership | Fee Simple |
| Community Features | Association Recreation - Owned,Clubhouse,Deed Restrictions,Dog Park,Fitness Center,Gated Community - Guard,Golf Carts OK,Golf,Park,Pool,Restaurant,Tennis Court(s) |
| Assoc Fee Paid Per | Monthly |
| County | Pasco |
| New Construction | false |
| Property Type | Residential |
| Association Amenities | Cable TV,Clubhouse,Fence Restrictions,Fitness Center,Gated,Golf Course,Park,Pickleball Court(s),Pool,Recreation Facilities,Security,Shuffleboard Court,Spa/Hot Tub,Tennis Court(s) |
| Attached Garage | true |
| Subdivision Name | TAMPA BAY GOLF AND TENNIS CLUB |
| Facing Direction | Southeast |
| Garage Y/N | true |
| Total Rooms | 7 |
| Full Baths | 2 |
| Status | Active |
| Directions | From I-75 EXIT 285 to State Road 52 WEST turn LEFT into Tampa Bay Golf & Country Club main entrance. Check in with the guard at the gate. Continue on OLD TAMPA BAY DRIVE. Turn RIGHT onto SCHINNECOCK HILLS LANE, then RIGHT onto MOSHIE LANE, Home is on the RIGHT. |
| City | SAN ANTONIO |
| Association Name | Tampa Bay Golf & Tennis Club HOA - Debi Ramos |
| Senior Community Y/N | true |
| MLS Area | 33576 - San Antonio |
| Lot Size Units | Square Feet |
| Lot Size Square Feet | 7023 |
| Carport Y/N | false |
| Listing Terms | Cash,Conventional,FHA,VA Loan |
| Land Lease Y/N | false |
| Tax Annual Amount | 4216.39 |
| Additional Parcels Y/N | false |
| Lease Considered Y/N | true |
| Virtual Tour | https://www.tourfactory.com/idxr3237529 |
| Building Area Units | Square Feet |
| Living Area Units | Square Feet |
| Standard Status | Active |
| Occupancy Type | Vacant |
| Tax Lot | 338 |
| Legal Description | TAMPA BAY GOLF AND TENNIS CLUB-PHASE II B PB 34 PGS 81-86 LOT 338 OR 4445 PG 1074 |
| Minimum Lease | 3 Months |
| Water Access Y/N | false |
| Monthly HOA Amount | 269 |
| Additional Rooms | Florida Room |
| Water View Y/N | false |
| Flood Zone Code | X |
| In Law Suite YN | false |
| Flood Zone Code X | Yes |
Interior Features
| Interior Amenities | Ceiling Fan(s),Eating Space In Kitchen,High Ceilings,Open Floorplan,Split Bedroom,Stone Counters,Thermostat,Vaulted Ceiling(s),Walk-In Closet(s),Window Treatments |
|---|---|
| Flooring | Ceramic Tile,Luxury Vinyl |
| Furnished Y/N | Unfurnished |
| Total Stories | 1 |
| Air Conditioning Y/N | true |
| Heating Y/N | true |
| Window Features | Blinds,Shades,Window Treatments |
| Fireplace Y/N | false |
| Laundry Features | Electric Dryer Hookup,In Garage,Washer Hookup |
| Total Bedrooms | 2 |
| LivingAreaSource | Public Records |
| Total Baths | 2 |
Exterior Features
| Exterior Amenities | Irrigation System,Lighting,Rain Gutters,Sliding Doors |
|---|---|
| Vegetation | Mature Landscaping,Trees/Landscaped |
| Parking Features | Driveway,Garage Door Opener |
| Lot Features | In County,Landscaped |
| Water Source | Public |
| Lot Size Area | 7023 |
| Foundation Details | Slab |
| Building Area Total | 1950 |
| Lot Size Acres | 0.16 |
| Road Surface Type | Paved,Asphalt |
| Private Pool | false |
| Waterfront Y/N | false |
| Covered Spaces | 2 |
| Road Frontage Type | Street Paved,Private Road |
| Road Responsibility | Private Maintained Road |
Amenities
- Foreclosure
- Views
- Short Sale
- New Construction
- Adult 55+
- Lease To Own
- No HOA Fees
- Furnished
- Primary On Main
- Air Conditioning
- Seller Finance
- Green
- Fixer Upper
- Horse
- Golf
- Fireplace
- Deck
- Garage
- Basement
- Pool
Property vs Single Family Average in 33576
Price
Taxes
Year Built
 Copyright © MFRMLS.com All information deemed reliable but not guaranteed. All properties are subject to prior sale, change or withdrawal. Neither listing broker(s) or information provider(s) shall be responsible for any typographical errors, misinformation, misprints and shall be held totally harmless. Listing(s) information is provided for consumers personal, non-commercial use and may not be used for any purpose other than to identify prospective properties consumers may be interested in purchasing. Information on this site was last updated Last updated on September 19, 2026 3:49 AM UTC The listing information on this page last changed on Last updated on September 19, 2026 3:49 AM UTCd. The data relating to real estate for sale on this website comes in part from the Internet Data Exchange program of MFR MLS.
All information deemed reliable but not guaranteed. All properties are subject to prior sale, change or withdrawal. Neither listing broker(s) or information provider(s) shall be responsible for any typographical errors, misinformation, misprints and shall be held totally harmless. Listing(s) information is provided for consumers personal, non-commercial use and may not be used for any purpose other than to identify prospective properties consumers may be interested in purchasing.
Updated on September 19, 2026 3:49 AM UTC
Copyright © MFRMLS.com All information deemed reliable but not guaranteed. All properties are subject to prior sale, change or withdrawal. Neither listing broker(s) or information provider(s) shall be responsible for any typographical errors, misinformation, misprints and shall be held totally harmless. Listing(s) information is provided for consumers personal, non-commercial use and may not be used for any purpose other than to identify prospective properties consumers may be interested in purchasing. Information on this site was last updated Last updated on September 19, 2026 3:49 AM UTC The listing information on this page last changed on Last updated on September 19, 2026 3:49 AM UTCd. The data relating to real estate for sale on this website comes in part from the Internet Data Exchange program of MFR MLS.
All information deemed reliable but not guaranteed. All properties are subject to prior sale, change or withdrawal. Neither listing broker(s) or information provider(s) shall be responsible for any typographical errors, misinformation, misprints and shall be held totally harmless. Listing(s) information is provided for consumers personal, non-commercial use and may not be used for any purpose other than to identify prospective properties consumers may be interested in purchasing.
Updated on September 19, 2026 3:49 AM UTC
 he information contained herein has been provided by REALTORS® Association of Citrus County, Inc. This information is from sources deemed reliable but not guaranteed by REALTORS® Association of Citrus County, Inc. The information is for consumers' personal, non-commerical use and may not be used for any purpose other than identifying properties which consumers may be interested in purchasing. The information contained in this web site is believed to be reliable but is not guaranteed.
 All information deemed reliable but not guaranteed. All properties are subject to prior sale, change or withdrawal. Neither listing broker(s) or information provider(s) shall be responsible for any typographical errors, misinformation, misprints and shall be held totally harmless. Listing(s) information is provided for consumer's personal, non-commercial use and may not be used for any purpose other than to identify prospective properties consumers may be interested in purchasing. The data relating
