
Open House Sat, Sep 19th 11:00 AM - 02:00 PM

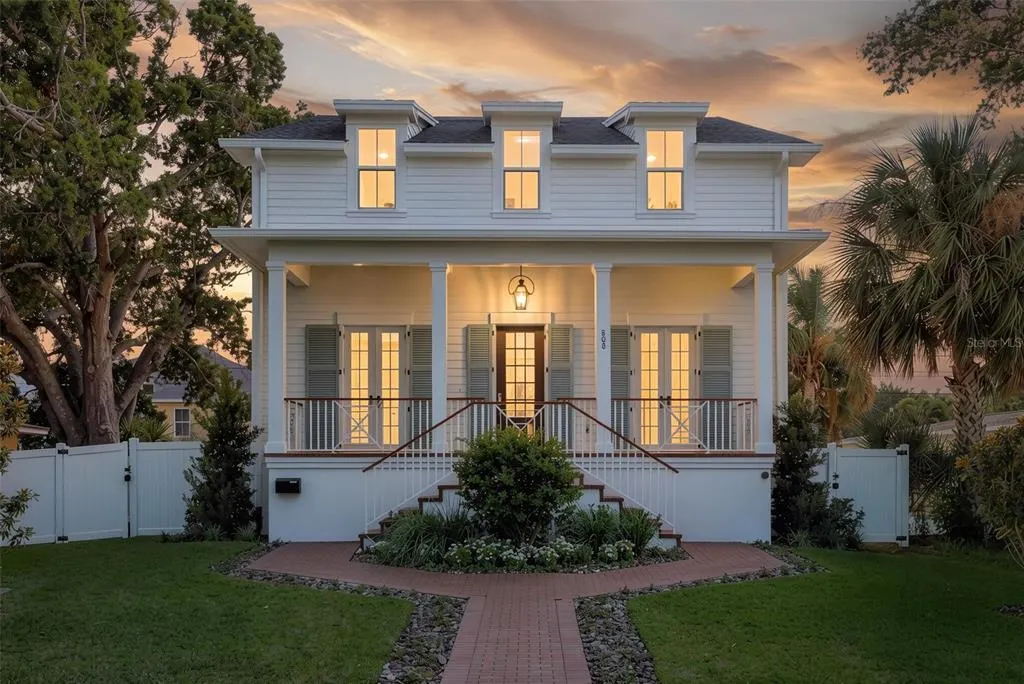
Address
808 39th Avenue Ne, ST PETERSBURG, FL
Price
$ 1,695,000
Property Attributes
- MLS#TB8487519
- TypeSingle Family
- Listing Status Active
- CountyPinellas
- CityST PETERSBURG
- AreaSt Pete
- NeighborhoodSNELL SHORES
- Zip33703
- StyleCraftsman Traditional
- Year Built2026
- Taxes$ 6064
- Price$ 1,695,000
- Bedrooms6
- Full Bathrooms4
- Half Bathrooms0
- Sqr Footage3573
- Lot Size0.18 Acres
Data Source:
Stellar MLS
Property Description
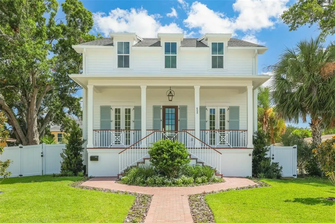
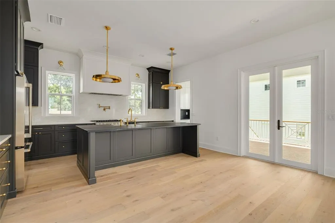
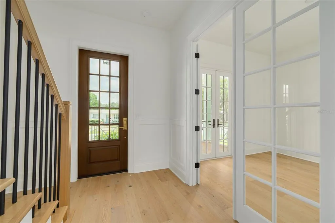
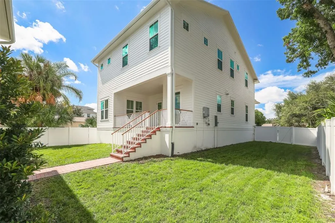
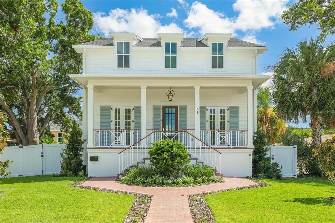
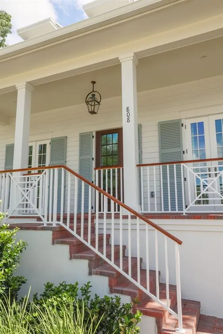
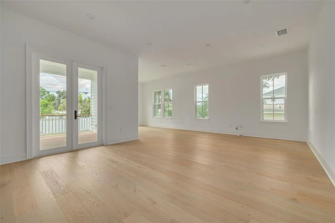
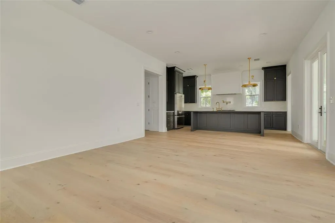
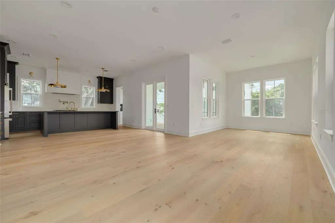
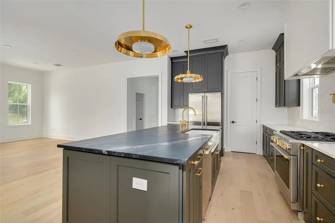
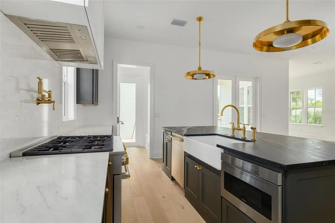
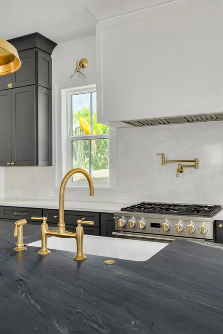
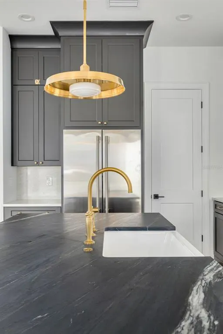
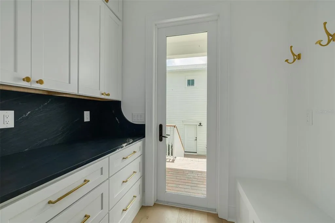
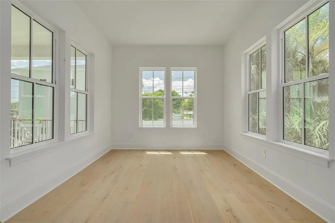
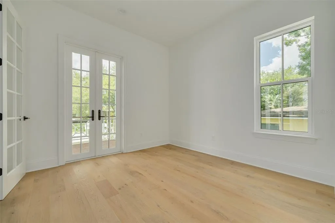
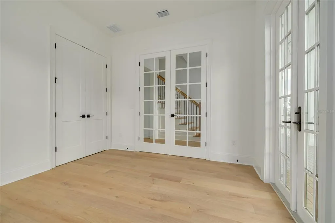
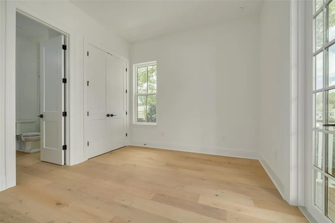
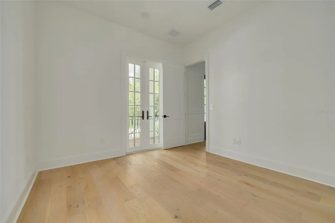
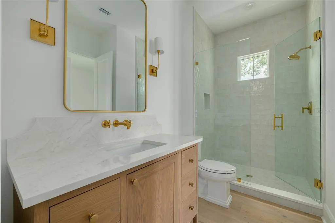
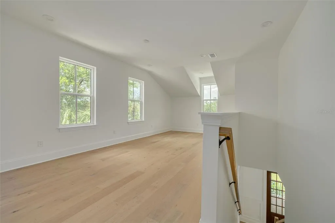
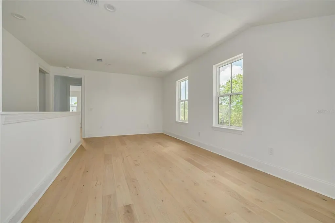
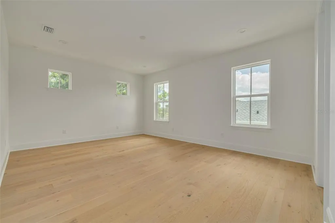
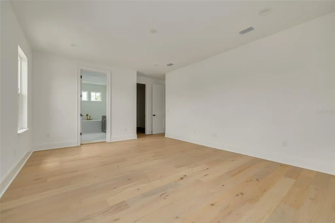
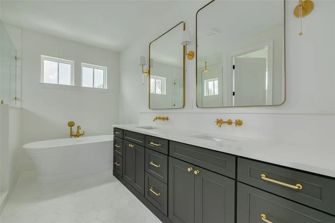
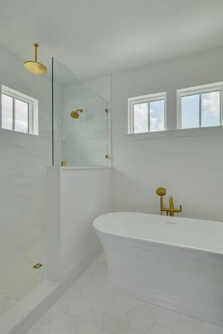
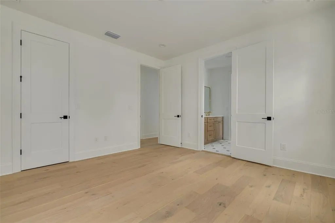
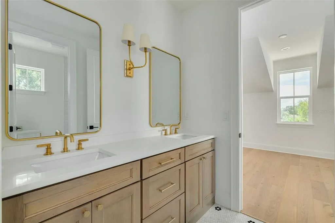
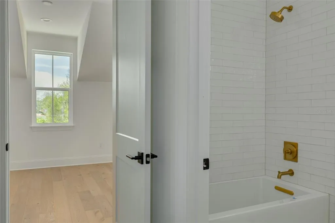
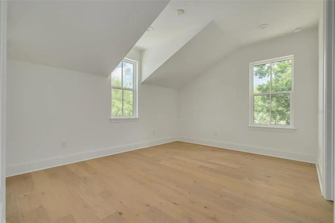
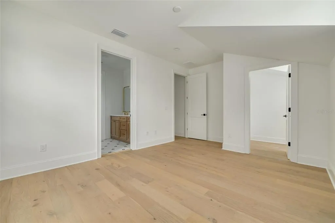
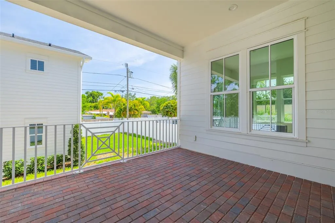
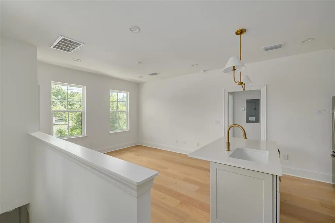
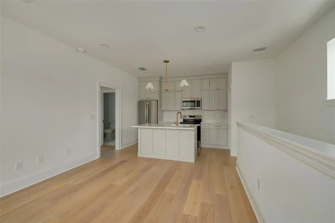
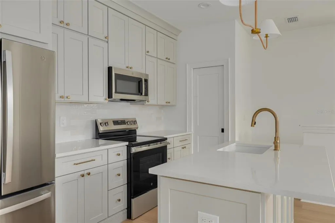
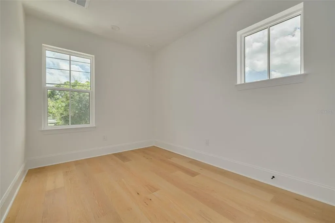
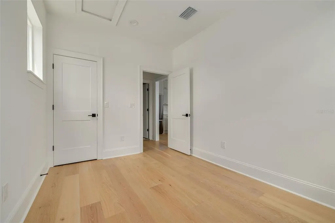
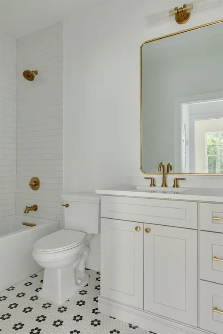
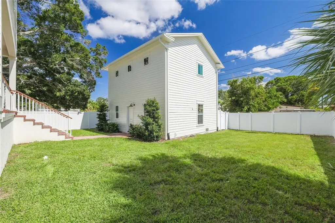
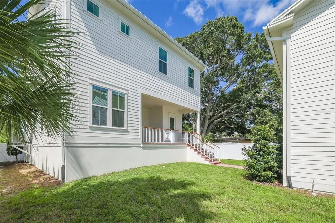
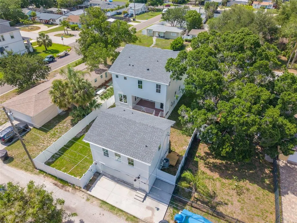
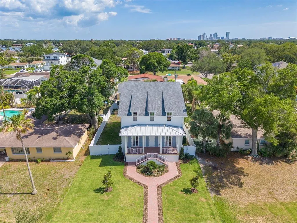
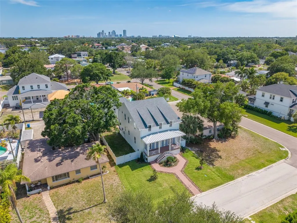
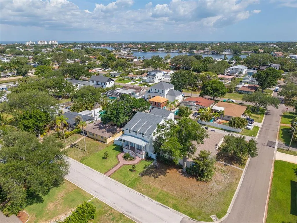
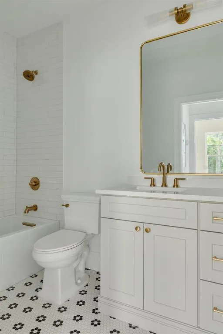
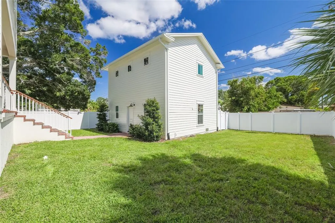
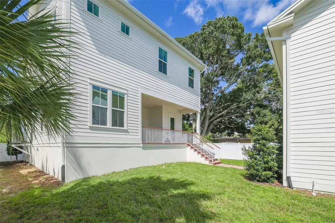
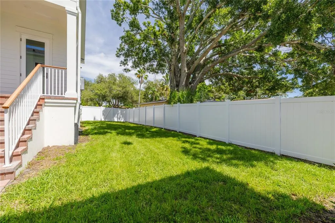
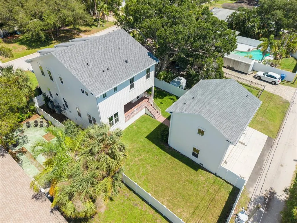
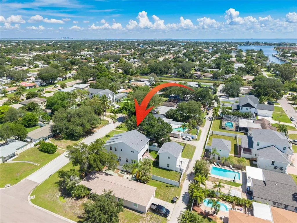
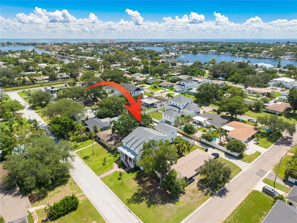
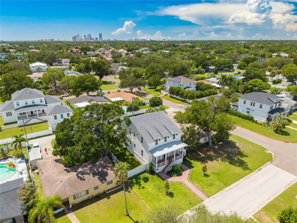
BRAND NEW CANOPY BUILDERS CONSTRUCTION IN NORTHEAST ST. PETERSBURG WITH A PRIVATE ADU, LUXURY FINISHES, AND BUILT IN INCOME POTENTIAL. Welcome to 808 39th Ave NE, an exceptional new construction home by the highly regarded Canopy Builders, thoughtfully designed for modern living in the desirable Northeast Park neighborhood of St. Petersburg. Offering approximately 3,573 total square feet, this beautifully crafted property includes a spacious main residence plus a detached one bedroom, one bathroom Accessory Dwelling Unit (ADU) above the two car garage, creating exceptional flexibility for rental income, multigenerational living, extended family, guests, or a private home office. The Pensacola floor plan blends timeless architecture with today's most sought after features. A welcoming front porch, Hardie siding, decorative shutters, and professional landscaping create outstanding curb appeal, while the interior showcases soaring 10 foot ceilings- 9 foot on the second floor, engineered hardwood flooring, designer lighting, and an open concept layout designed for both everyday living and entertaining. At the heart of the home, the chef's kitchen combines custom cabinetry, a striking soapstone island, premium stainless steel appliances, a pot filler, farmhouse sink, walk in pantry, and abundant workspace, seamlessly connecting to the spacious great room and formal dining area. A first floor bedroom or office, full bath, and functional mudroom add versatility for today's lifestyle.Upstairs, the private owner's suite offers a spacious retreat complete with a luxurious bath and oversized walk in closet. Additional bedrooms feature generous walk in closets, a convenient Jack and Jill bathroom, loft space for additional living or recreation, and an upstairs laundry room thoughtfully positioned near the bedrooms. Built with quality, efficiency, and longevity in mind, this home includes impact resistant windows, Zip System exterior sheathing, spray foam insulation, dual programmable HVAC systems, tankless gas water heater, Cat6 wiring, wireless access point prewiring, surround sound prewiring, ceiling fan prewiring, irrigation, paver walkways, and a generous backyard with ample room to design your dream pool and outdoor entertaining space. The detached ADU offers incredible value and flexibility with its own private living space, making it ideal for generating rental income, accommodating long term guests, creating a private studio, or supporting multigenerational living. As demand continues to grow for homes with income producing opportunities, this feature sets the property apart in today's St. Petersburg real estate market. Located just minutes from vibrant downtown St. Petersburg, waterfront parks, marinas, award winning restaurants, shopping, museums, local coffee shops, top rated schools, and convenient access to Tampa and the Gulf beaches, this home delivers the perfect combination of luxury, location, and lifestyle. Estimated for completion in August 2026, this is a rare opportunity to secure a brand new Canopy Builders home in one of St. Petersburg's most sought after neighborhoods before construction is complete. Experience timeless craftsmanship, modern technology, energy efficient construction, and the lasting value of new construction in Northeast St. Petersburg.
| Elementary School | Middle School | High School |
|---|---|---|
| North Shore Elementary-PN Elementary School | John Hopkins Middle-PN Middle School | St. Petersburg High-PN High School |
| Price History | |
|---|---|
| 3/17/2026 | Listed $1,695,000 |
General Features
| Sewer | Public Sewer |
|---|---|
| Heating | Central |
| Cooling | Central Air |
| Utilities | Cable Available,Electricity Available,Natural Gas Available,Natural Gas Connected,Public,Sprinkler Recycled,Water Available |
| Possession | Close Of Escrow |
| Roof | Shingle |
| Appliances | Cooktop,Dishwasher,Microwave,Range,Refrigerator,Tankless Water Heater |
| Garage Spaces | 2 |
| Patio/Porch Features | Front Porch,Rear Porch |
| Architectural Style | Craftsman,Traditional |
| Construction Materials | Cement Siding,Wood Frame,Wood Siding |
| Pets Allowed | Yes |
| Year Built | 2026 |
| Levels | Two |
| Property Subtype | Single Family Residence |
| Tax Year | 2025 |
| Ownership | Fee Simple |
| County | Pinellas |
| New Construction | true |
| Property Type | Residential |
| Attached Garage | false |
| Subdivision Name | SNELL SHORES |
| Facing Direction | North |
| Garage Y/N | true |
| Total Rooms | 7 |
| Full Baths | 4 |
| Status | Active |
| Directions | Heading east on 39th Ave NE, the home will be on the right-hand side of the street. Alley access also available. |
| High School | St. Petersburg High-PN |
| City | ST PETERSBURG |
| Senior Community Y/N | false |
| MLS Area | 33703 - St Pete |
| Lot Size Units | Square Feet |
| Lot Size Square Feet | 7688 |
| Carport Y/N | false |
| Listing Terms | Cash,Conventional |
| Elementary School | North Shore Elementary-PN |
| Property Attached Y/N | false |
| Land Lease Y/N | false |
| Tax Annual Amount | 6064.72 |
| Middle/Junior High School | John Hopkins Middle-PN |
| Property Condition | Completed |
| Additional Parcels Y/N | false |
| Lease Considered Y/N | true |
| Virtual Tour | https://www.propertypanorama.com/instaview/stellar/TB8487519 |
| Building Area Units | Square Feet |
| Living Area Units | Square Feet |
| Builder Name | Canopy Builders |
| Standard Status | Active |
| Occupancy Type | Vacant |
| Tax Lot | 9 |
| Legal Description | SNELL SHORES UNIT 2 BLK B, LOT 9 |
| Minimum Lease | 1-7 Days |
| Water Access Y/N | false |
| Additional Rooms | Den/Library/Office,Garage Apartment,Inside Utility,Interior In-Law Suite w/Private Entry |
| Water View Y/N | false |
| Flood Zone Code | AE |
| In Law Suite YN | true |
| In Law Suite Description | 1 Bathroom,Detached (ADU),Kitchen,Private Entrance |
| DockY/N | false |
Interior Features
| Interior Amenities | Attic Fan,Eating Space In Kitchen,High Ceilings,Kitchen/Family Room Combo,PrimaryBedroom Upstairs,Smart Home,Solid Surface Counters,Solid Wood Cabinets,Thermostat |
|---|---|
| Flooring | Tile,Hardwood |
| Furnished Y/N | Unfurnished |
| Total Stories | 2 |
| Air Conditioning Y/N | true |
| Heating Y/N | true |
| Window Features | Double Pane Windows,Insulated Windows,Storm Window(s) |
| Fireplace Y/N | false |
| Laundry Features | Inside |
| Total Bedrooms | 6 |
| LivingAreaSource | Builder |
| Total Baths | 4 |
Exterior Features
| Exterior Amenities | Dog Run,French Doors,Irrigation System,Lighting,Private Yard |
|---|---|
| Vegetation | Mature Landscaping,Trees/Landscaped |
| Fencing | Vinyl |
| Parking Features | Alley Access,Garage Door Opener,Garage Faces Rear |
| Lot Features | Flood Insurance Required,City Lot,Landscaped,Near Public Transit |
| Water Source | Public |
| Lot Size Area | 7688 |
| Foundation Details | Slab |
| Building Area Total | 4540 |
| Lot Dimensions | 60 x 129 |
| Lot Size Acres | 0.18 |
| Road Surface Type | Paved,Asphalt |
| Private Pool | false |
| Waterfront Y/N | false |
| Covered Spaces | 2 |
| Road Frontage Type | Street Paved |
| Number of Lots | 1 |
| Builder Model | 3000 Langford Pensacola |
| Road Responsibility | Public Maintained Road |
Amenities
- Foreclosure
- Views
- Short Sale
- New Construction
- Adult 55+
- Lease To Own
- No HOA Fees
- Furnished
- Primary On Main
- Air Conditioning
- Seller Finance
- Green
- Fixer Upper
- Horse
- Golf
- Fireplace
- Deck
- Garage
- Basement
- Pool
Property vs Single Family Average in 33703
Price
Taxes
Year Built
 Copyright © MFRMLS.com All information deemed reliable but not guaranteed. All properties are subject to prior sale, change or withdrawal. Neither listing broker(s) or information provider(s) shall be responsible for any typographical errors, misinformation, misprints and shall be held totally harmless. Listing(s) information is provided for consumers personal, non-commercial use and may not be used for any purpose other than to identify prospective properties consumers may be interested in purchasing. Information on this site was last updated Last updated on September 19, 2026 3:49 AM UTC The listing information on this page last changed on Last updated on September 19, 2026 3:49 AM UTCd. The data relating to real estate for sale on this website comes in part from the Internet Data Exchange program of MFR MLS.
All information deemed reliable but not guaranteed. All properties are subject to prior sale, change or withdrawal. Neither listing broker(s) or information provider(s) shall be responsible for any typographical errors, misinformation, misprints and shall be held totally harmless. Listing(s) information is provided for consumers personal, non-commercial use and may not be used for any purpose other than to identify prospective properties consumers may be interested in purchasing.
Updated on September 19, 2026 3:49 AM UTC
Copyright © MFRMLS.com All information deemed reliable but not guaranteed. All properties are subject to prior sale, change or withdrawal. Neither listing broker(s) or information provider(s) shall be responsible for any typographical errors, misinformation, misprints and shall be held totally harmless. Listing(s) information is provided for consumers personal, non-commercial use and may not be used for any purpose other than to identify prospective properties consumers may be interested in purchasing. Information on this site was last updated Last updated on September 19, 2026 3:49 AM UTC The listing information on this page last changed on Last updated on September 19, 2026 3:49 AM UTCd. The data relating to real estate for sale on this website comes in part from the Internet Data Exchange program of MFR MLS.
All information deemed reliable but not guaranteed. All properties are subject to prior sale, change or withdrawal. Neither listing broker(s) or information provider(s) shall be responsible for any typographical errors, misinformation, misprints and shall be held totally harmless. Listing(s) information is provided for consumers personal, non-commercial use and may not be used for any purpose other than to identify prospective properties consumers may be interested in purchasing.
Updated on September 19, 2026 3:49 AM UTC
 he information contained herein has been provided by REALTORS® Association of Citrus County, Inc. This information is from sources deemed reliable but not guaranteed by REALTORS® Association of Citrus County, Inc. The information is for consumers' personal, non-commerical use and may not be used for any purpose other than identifying properties which consumers may be interested in purchasing. The information contained in this web site is believed to be reliable but is not guaranteed.
 All information deemed reliable but not guaranteed. All properties are subject to prior sale, change or withdrawal. Neither listing broker(s) or information provider(s) shall be responsible for any typographical errors, misinformation, misprints and shall be held totally harmless. Listing(s) information is provided for consumer's personal, non-commercial use and may not be used for any purpose other than to identify prospective properties consumers may be interested in purchasing. The data relating
