
Address
5425 Saddlebrook Way, WESLEY CHAPEL, FL
Price
$ 1,200,000
Property Attributes
- MLS#TB8509012
- TypeSingle Family
- Listing Status Active
- CountyPasco
- CityWESLEY CHAPEL
- AreaZephyrhills/Wesley Chapel
- NeighborhoodSADDLEBROOK UNREC
- Zip33543
- StyleContemporary
- Year Built1983
- Taxes$ 10737
- Price$ 1,200,000
- Bedrooms4
- Full Bathrooms5
- Half Bathrooms0
- Sqr Footage2998
- Lot Size0.55 Acres
Data Source:
Stellar MLS
Property Description
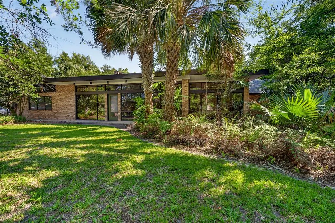
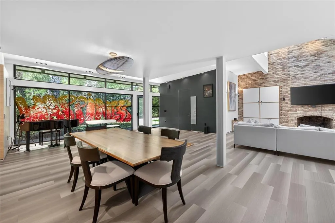
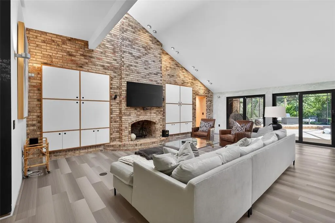

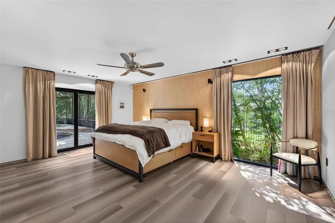

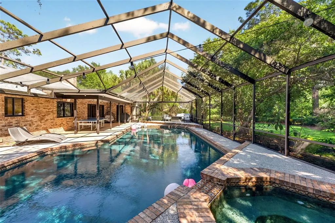
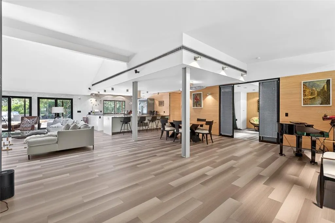
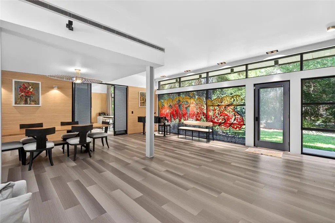
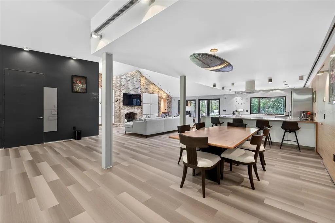
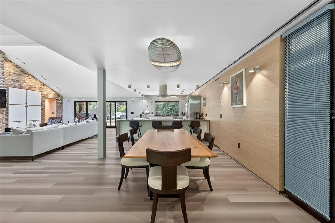
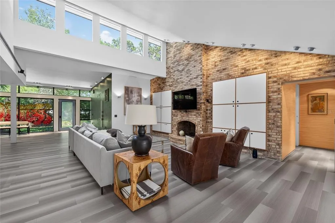
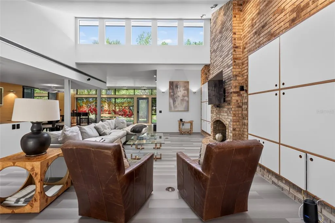
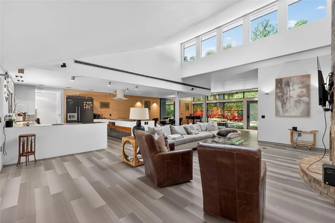
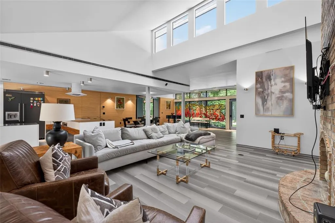
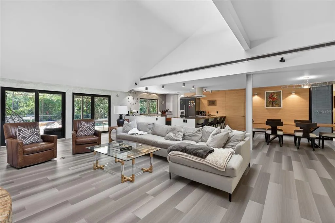
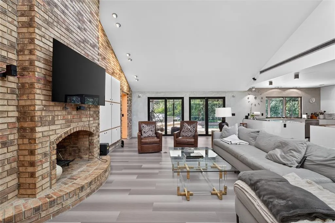
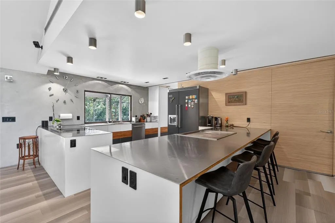
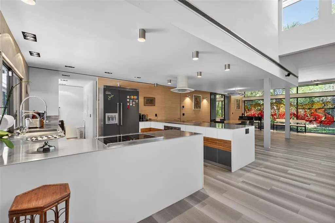
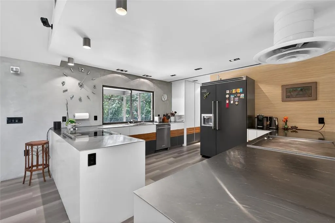
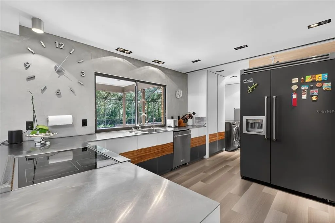
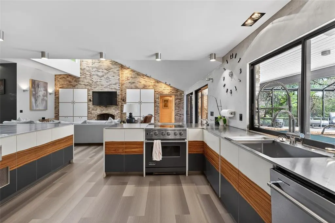
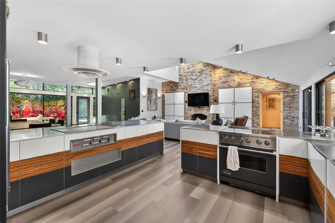
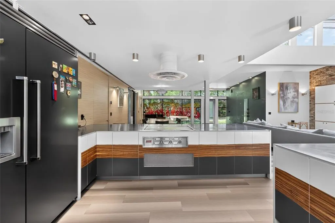
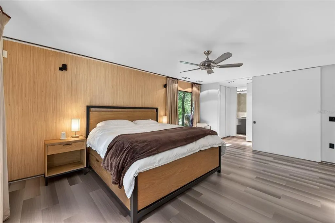
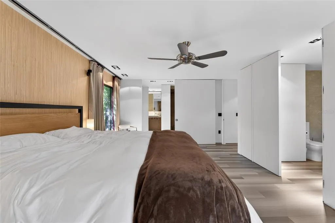
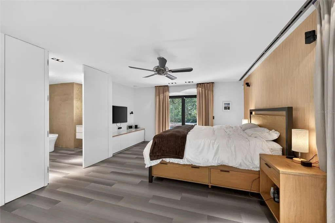
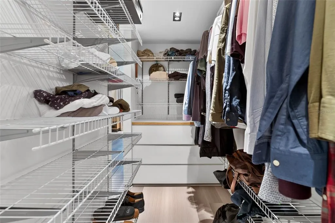
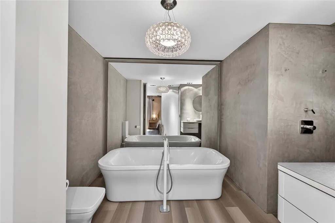
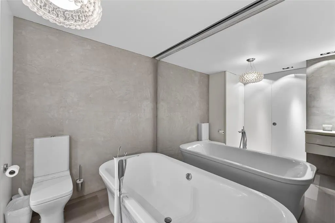
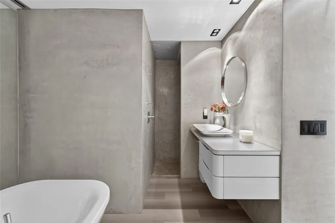
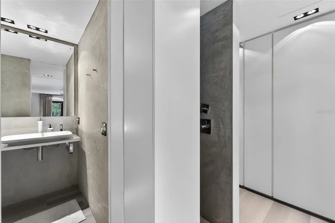
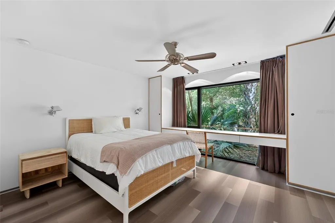
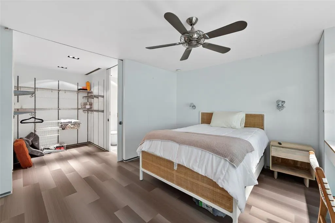
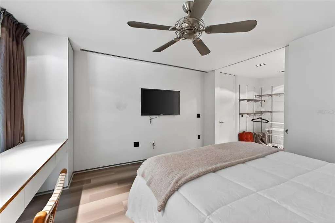
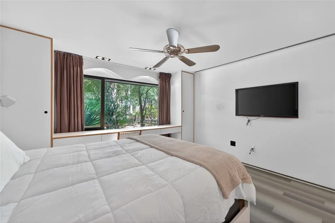
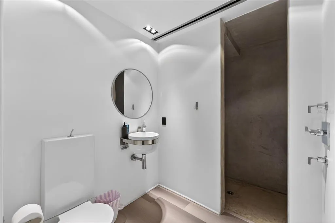
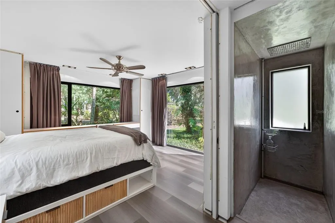
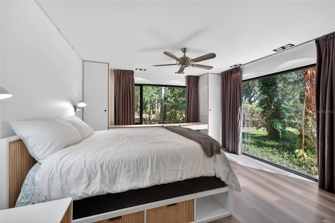
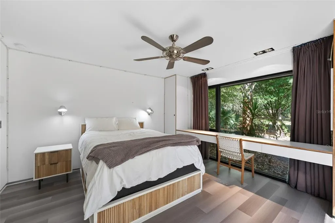
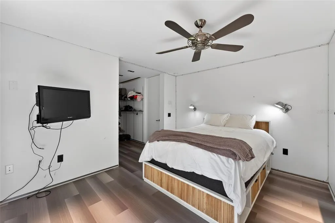
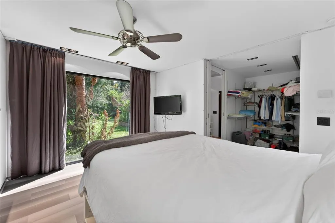
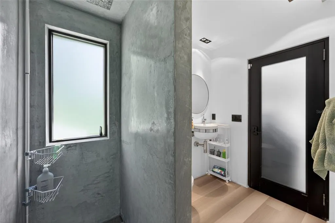
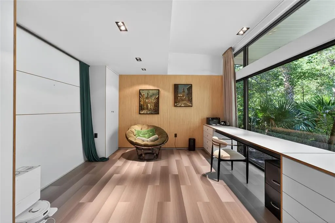
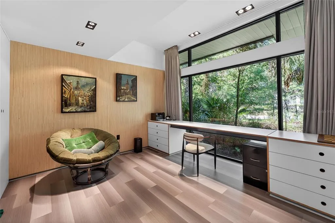
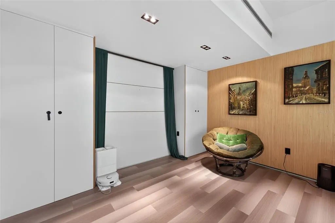
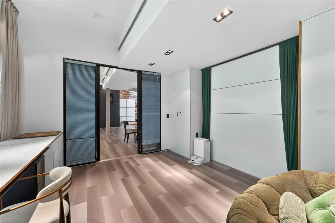
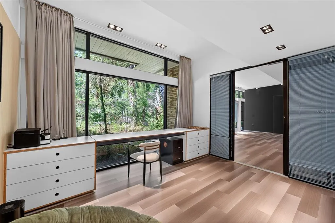
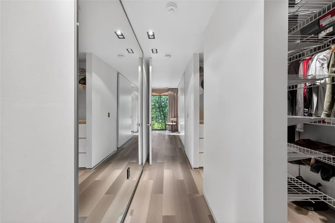
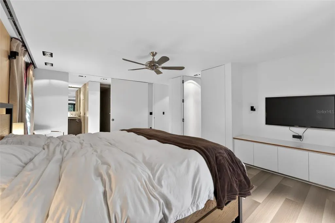
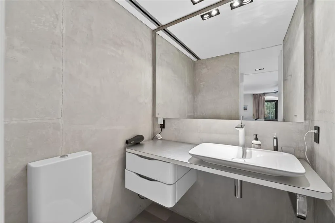
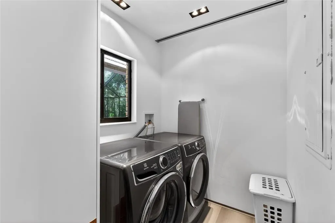
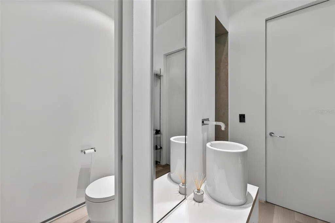
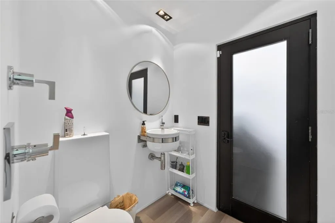
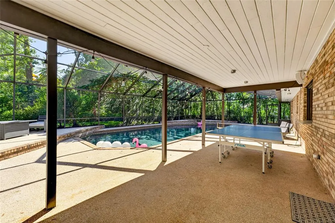
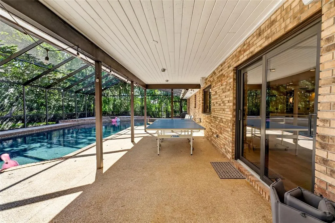
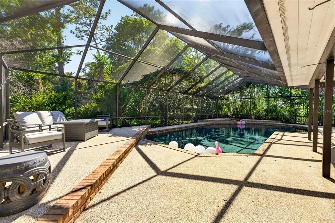
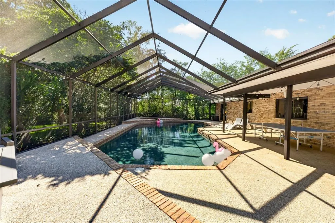
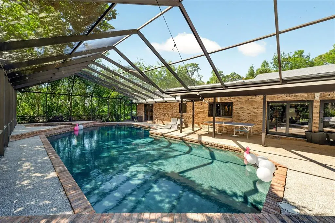
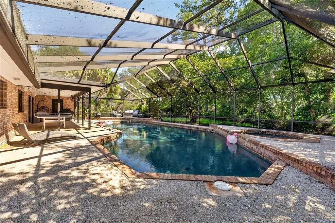
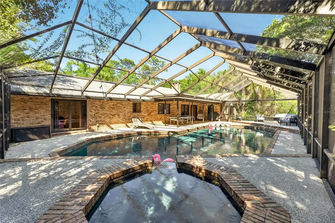
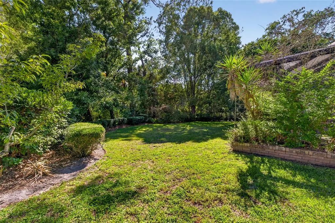
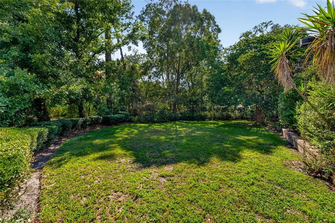
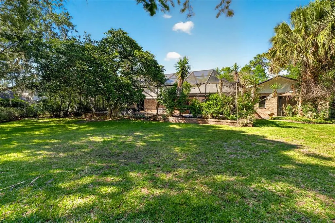
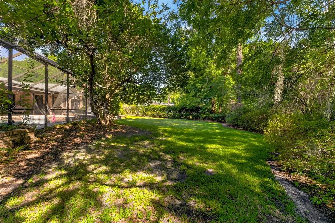
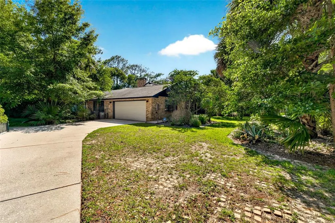
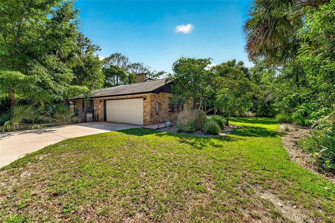
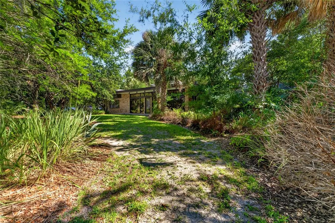
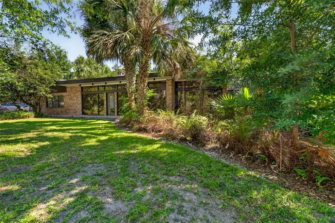
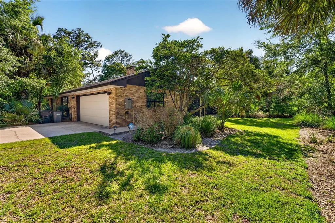
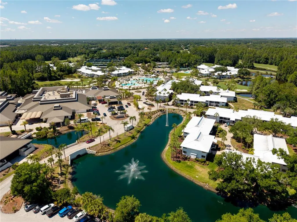
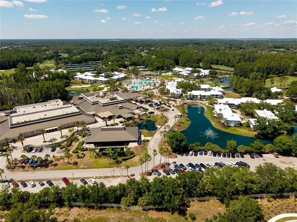
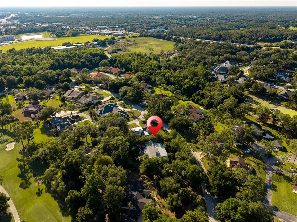
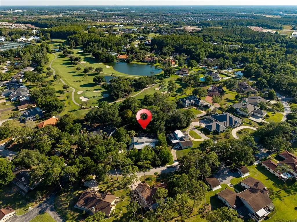
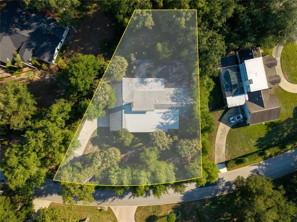
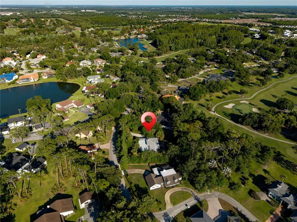
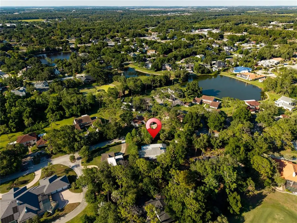
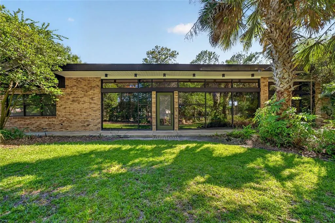
Renovated 4-bedroom, 5-bathroom pool home with 2,998 square feet on a half-acre lot in the gated Saddlebrook Resort community in Wesley Chapel, Florida. No CDD fee. The interior was rebuilt down to the studs in 2012, giving this home modern systems and finishes inside a well-established Saddlebrook setting. The 23,745-square-foot lot offers privacy and outdoor space that's rare to find inside the resort, and the home sits walkable to the clubhouse and resort amenities. The family room features vaulted ceilings and a fireplace, creating an open and airy gathering space. Custom built-ins run throughout the home, from the living room cabinetry to the office and bedroom closets, delivering exceptional storage in every room. A whole-home Bose speaker system runs through the interior living areas and continues outside to the pool deck, ready for entertaining. The chef's kitchen features a cooktop, a built-in Hitachi grill, high-end stainless appliances, a wine fridge, and a walk-in pantry with custom shelving. Storage is a real selling point throughout this home, from the oversized pantry to the closets and built-ins. The primary suite is the standout. It includes two full bathrooms, a setup that's hard to find at this price point. Three additional bedrooms each function as private suites with attached full bathrooms and walk-in closets. One of the bedrooms is currently used as a home office. The flexible layout offers options for a private guest wing, a dedicated office, or separate living quarters. Step outside to a private saltwater pool with a spacious screened lanai, professional landscaping, and plenty of room to lounge or host. The half-acre lot provides backyard space that most Saddlebrook homes don't have. The outdoor living area is built for Florida weather and quiet mornings with coffee. Major systems are dialed in. The primary AC was replaced in 2021, and the second AC unit was replaced in 2026, giving the next owner peace of mind on the two biggest mechanical expenses in a Florida home. The attached 2-car garage adds direct entry and additional storage. Saddlebrook Resort sits at the door with championship golf, the Saddlebrook Tennis program, a full-service spa, a fitness center, and resort pools available through separate membership. The on-site restaurants are open to the public, so residents can enjoy resort dining without a membership. The home sits minutes from The Shops at Wiregrass, Tampa Premium Outlets, BayCare Hospital, Interstate 75, and downtown Tampa. With no CDD fee, this is a rare opportunity to own a renovated pool home on a half-acre lot inside Saddlebrook, Wesley Chapel, FL.
| Elementary School | Middle School | High School |
|---|---|---|
| Wesley Chapel Elementary-PO Elementary School | Thomas E Weightman Middle-PO Middle School | Wesley Chapel High-PO High School |
| Price History | |
|---|---|
| 5/21/2026 | Listed $1,250,000 |
| 7/15/2026 | 4$1,200,000 |
General Features
| Sewer | Public Sewer |
|---|---|
| Heating | Electric |
| Cooling | Central Air |
| Utilities | Cable Available,Electricity Connected,Phone Available,Public,Sewer Connected,Water Connected |
| Roof | Shingle |
| Appliances | Cooktop,Dishwasher,Disposal,Exhaust Fan,Range,Refrigerator |
| Zoning | R2 |
| HOA Fee | 335 |
| Garage Spaces | 2 |
| Association Fee Includes | 24-Hour Guard,Maintenance Grounds |
| Patio/Porch Features | Deck,Screened |
| Architectural Style | Contemporary |
| Pool Features | In Ground,Screen Enclosure |
| Construction Materials | Brick |
| Pets Allowed | Yes |
| Year Built | 1983 |
| View | Trees/Woods |
| Levels | One |
| Property Subtype | Single Family Residence |
| Tax Year | 2025 |
| Ownership | Fee Simple |
| Community Features | Deed Restrictions,Gated Community - Guard,Golf Carts OK |
| Assoc Fee Paid Per | Quarterly |
| County | Pasco |
| New Construction | false |
| Property Type | Residential |
| Attached Garage | true |
| Subdivision Name | SADDLEBROOK UNREC |
| Facing Direction | Northeast |
| Garage Y/N | true |
| Total Rooms | 6 |
| Full Baths | 5 |
| Status | Active |
| Directions | I 75, Exit 279 onto SR 54 East. One mile to Saddlebrook. After Guard gate continue to flashing light. Turn left property will be on your right. |
| High School | Wesley Chapel High-PO |
| City | WESLEY CHAPEL |
| Association Name | Saddlebrook HOA/Linda Lewis |
| Senior Community Y/N | false |
| MLS Area | 33543 - Zephyrhills/Wesley Chapel |
| Lot Size Units | Square Feet |
| Lot Size Square Feet | 23745 |
| Carport Y/N | false |
| Listing Terms | Cash,Conventional |
| Spa Features | In Ground |
| Elementary School | Wesley Chapel Elementary-PO |
| Land Lease Y/N | false |
| Tax Annual Amount | 10737.29 |
| Middle/Junior High School | Thomas E Weightman Middle-PO |
| Additional Parcels Y/N | false |
| Lease Considered Y/N | true |
| Virtual Tour | https://www.propertypanorama.com/instaview/stellar/TB8509012 |
| Building Area Units | Square Feet |
| Living Area Units | Square Feet |
| Standard Status | Active |
| Occupancy Type | Owner |
| Tax Lot | 52A |
| Legal Description | SADDLEBROOK PHASE I UNREC PLAT LOT 52A DESC AS COM NW COR OF NE1/4 OF SW1/4 OF SECTION 8 TH S87DEG 19'00"W 236.12 FT TH S57DEG 52'40"W 161.52 FT TH S32DEG 07'20"E 164.35 FT TO BEG OF CV CONCAVE TO NE RAD 350.00 FT CHDBRG & DIST S41DEG 53' 13"E 118.72 FT TH S51DEG 39' 06"E 140.73 FT TO PT ON CV TO SE RAD 400.00 FT CHDBRG & DIST N63DEG 41'05"E 342.23 FT TH N89DEG 00'13"E 252.53 FT TO CV CONCAVE SW RAD 500.00 FT CHDBRG& DIST S83DEG 29'47"E 130.57 FT FOR POB TH CONT WITH CV CHDBRG & DIST S66DEG 56' 42"E 157.48 FT TH S46DEG 53' 46"W 203.67 FT TH N67DEG 36' 55"W 90.00 FT TH N27DEG 32' 52"E 187.90 FT TO POB NLY 25.00 FT SUBJ TO INGRESS & EGRESS EASEMENT & ALSO SUBJECT TO 5.00 FT EASEMENT ALONG SIDE LOT LINES |
| Minimum Lease | No Minimum |
| Water Access Y/N | false |
| Monthly HOA Amount | 111.67 |
| Water View Y/N | false |
| Flood Zone Code | X |
| In Law Suite YN | false |
| Flood Zone Code X | Yes |
Interior Features
| Interior Amenities | Ceiling Fan(s),Eating Space In Kitchen,Kitchen/Family Room Combo,Open Floorplan,Split Bedroom,Thermostat,Walk-In Closet(s) |
|---|---|
| Flooring | Concrete |
| Furnished Y/N | Unfurnished |
| Fireplace Features | Wood Burning |
| Total Stories | 1 |
| Air Conditioning Y/N | true |
| Heating Y/N | true |
| Fireplace Y/N | true |
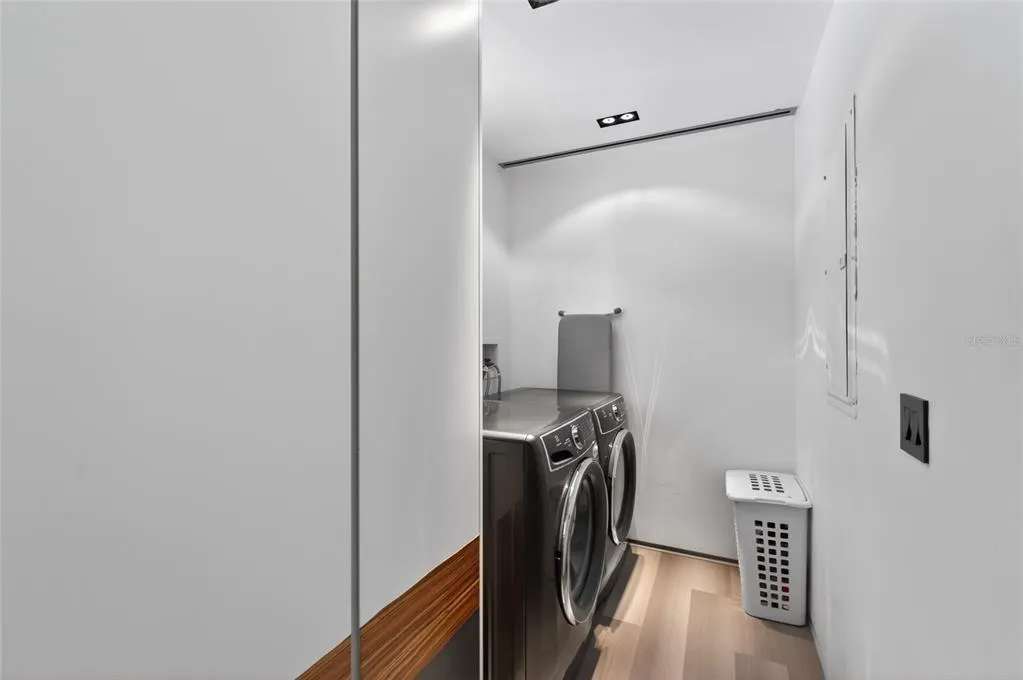
| Laundry Features | Laundry Room |
| Total Bedrooms | 4 |
| LivingAreaSource | Public Records |
| Total Baths | 5 |
Exterior Features
| Exterior Amenities | Irrigation System,Sliding Doors |
|---|---|
| Vegetation | Mature Landscaping |
| Parking Features | Driveway,Garage Door Opener |
| Lot Features | Near Golf Course |
| Water Source | Public |
| Lot Size Area | 23745 |
| Foundation Details | Slab |
| Spa | true |
| Building Area Total | 3874 |
| Lot Size Acres | 0.55 |
| Road Surface Type | Paved |
| Private Pool | true |
| Waterfront Y/N | false |
| Covered Spaces | 2 |
Amenities
- Foreclosure
- Views
- Short Sale
- New Construction
- Adult 55+
- Lease To Own
- No HOA Fees
- Furnished
- Primary On Main
- Air Conditioning
- Seller Finance
- Green
- Fixer Upper
- Horse
- Golf
- Fireplace
- Deck
- Garage
- Basement
- Pool
Property vs Single Family Average in 33543
Price
Taxes
Year Built
 Copyright © MFRMLS.com All information deemed reliable but not guaranteed. All properties are subject to prior sale, change or withdrawal. Neither listing broker(s) or information provider(s) shall be responsible for any typographical errors, misinformation, misprints and shall be held totally harmless. Listing(s) information is provided for consumers personal, non-commercial use and may not be used for any purpose other than to identify prospective properties consumers may be interested in purchasing. Information on this site was last updated Last updated on September 16, 2026 4:23 AM UTC The listing information on this page last changed on Last updated on September 16, 2026 4:23 AM UTCd. The data relating to real estate for sale on this website comes in part from the Internet Data Exchange program of MFR MLS.
All information deemed reliable but not guaranteed. All properties are subject to prior sale, change or withdrawal. Neither listing broker(s) or information provider(s) shall be responsible for any typographical errors, misinformation, misprints and shall be held totally harmless. Listing(s) information is provided for consumers personal, non-commercial use and may not be used for any purpose other than to identify prospective properties consumers may be interested in purchasing.
Updated on September 16, 2026 4:23 AM UTC
Copyright © MFRMLS.com All information deemed reliable but not guaranteed. All properties are subject to prior sale, change or withdrawal. Neither listing broker(s) or information provider(s) shall be responsible for any typographical errors, misinformation, misprints and shall be held totally harmless. Listing(s) information is provided for consumers personal, non-commercial use and may not be used for any purpose other than to identify prospective properties consumers may be interested in purchasing. Information on this site was last updated Last updated on September 16, 2026 4:23 AM UTC The listing information on this page last changed on Last updated on September 16, 2026 4:23 AM UTCd. The data relating to real estate for sale on this website comes in part from the Internet Data Exchange program of MFR MLS.
All information deemed reliable but not guaranteed. All properties are subject to prior sale, change or withdrawal. Neither listing broker(s) or information provider(s) shall be responsible for any typographical errors, misinformation, misprints and shall be held totally harmless. Listing(s) information is provided for consumers personal, non-commercial use and may not be used for any purpose other than to identify prospective properties consumers may be interested in purchasing.
Updated on September 16, 2026 4:23 AM UTC
 he information contained herein has been provided by REALTORS® Association of Citrus County, Inc. This information is from sources deemed reliable but not guaranteed by REALTORS® Association of Citrus County, Inc. The information is for consumers' personal, non-commerical use and may not be used for any purpose other than identifying properties which consumers may be interested in purchasing. The information contained in this web site is believed to be reliable but is not guaranteed.
 All information deemed reliable but not guaranteed. All properties are subject to prior sale, change or withdrawal. Neither listing broker(s) or information provider(s) shall be responsible for any typographical errors, misinformation, misprints and shall be held totally harmless. Listing(s) information is provided for consumer's personal, non-commercial use and may not be used for any purpose other than to identify prospective properties consumers may be interested in purchasing. The data relating
