

Address
815 2nd Avenue Nw, RUSKIN, FL
Price
$ 1,075,000
Property Attributes
- MLS#TB8521833
- TypeSingle Family
- Listing Status Active
- CountyHillsborough
- CityRUSKIN
- AreaRuskin/Apollo Beach
- NeighborhoodRUSKIN CITY MAP OF
- Zip33570
- StyleCoastal
- Year Built1984
- Taxes$ 6951
- Price$ 1,075,000
- Bedrooms6
- Full Bathrooms5
- Half Bathrooms0
- Sqr Footage5006
- Lot Size0.35 Acres
Data Source:
Stellar MLS
Property Description
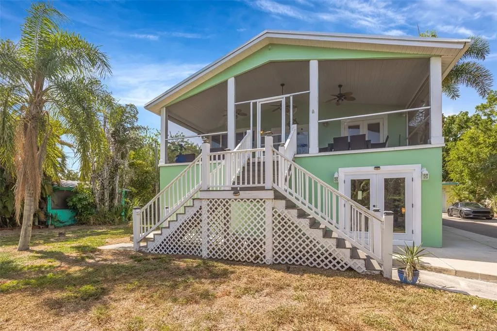
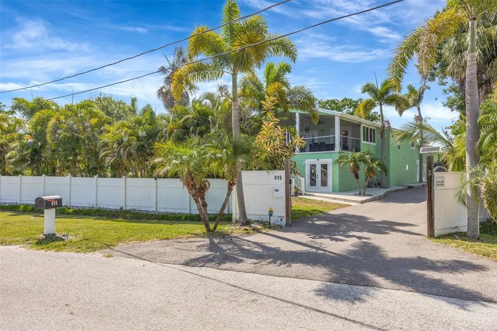
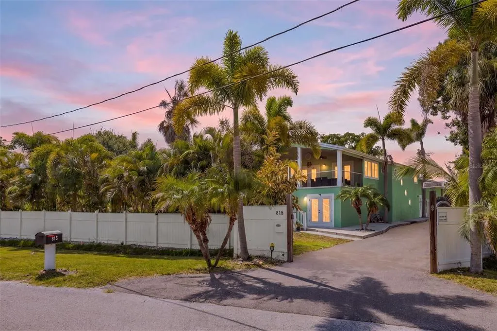
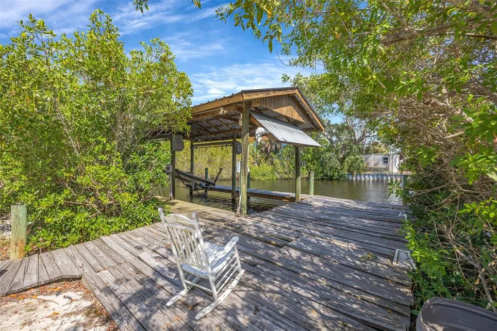
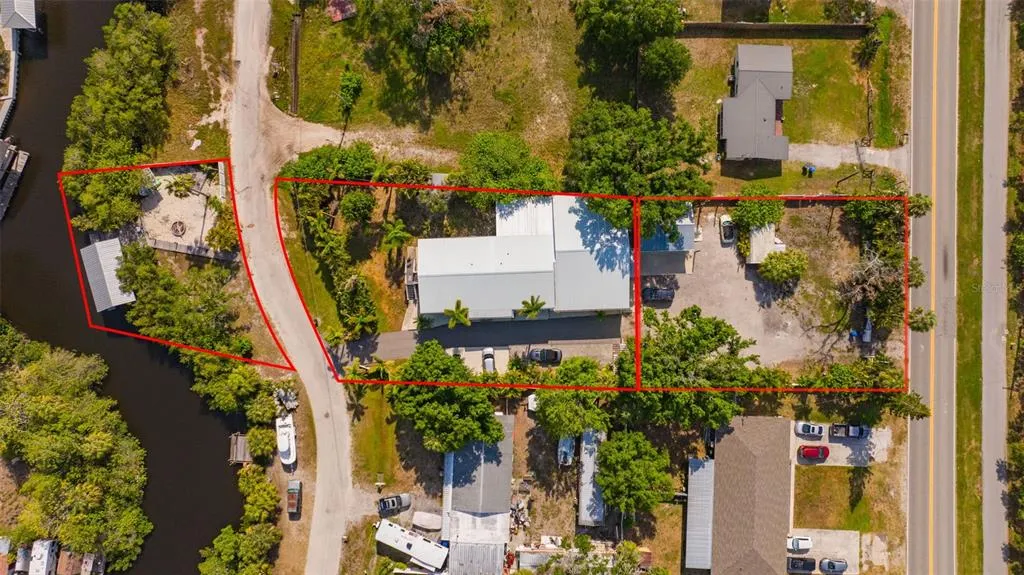
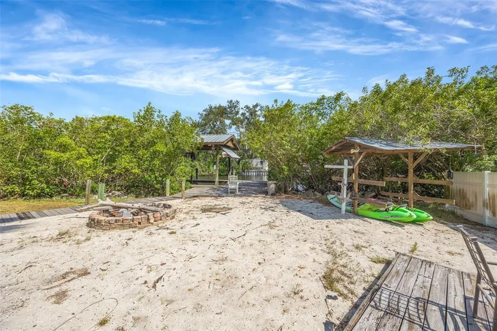
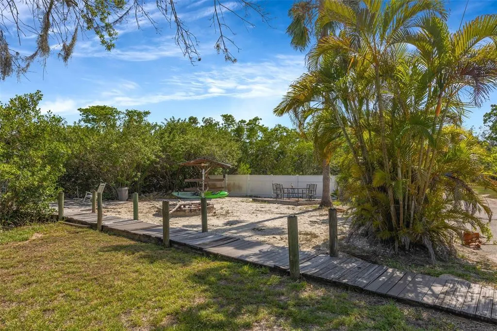
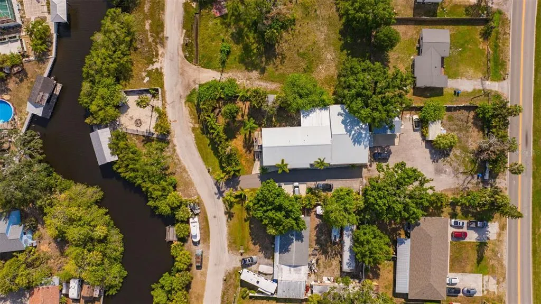

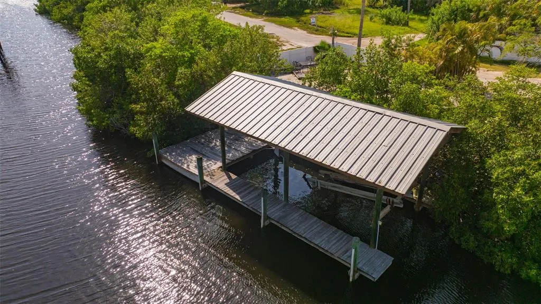

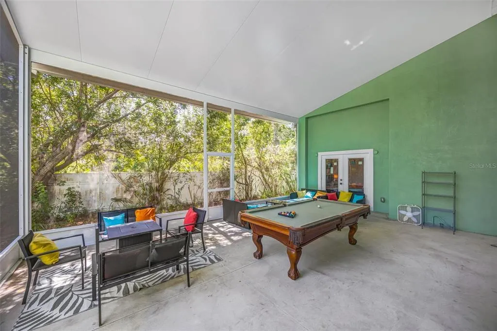


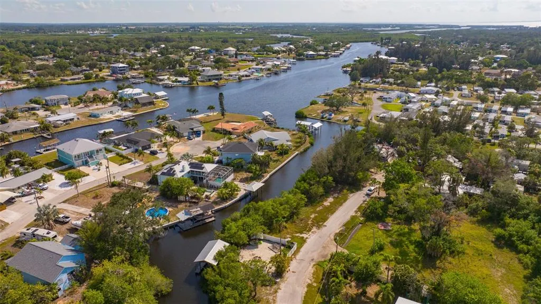

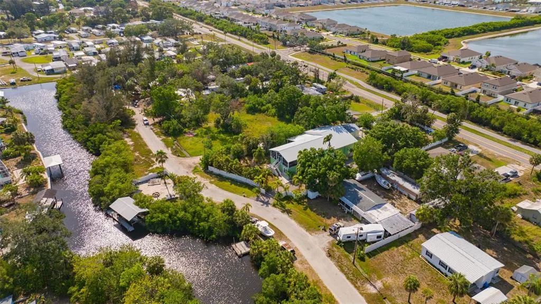

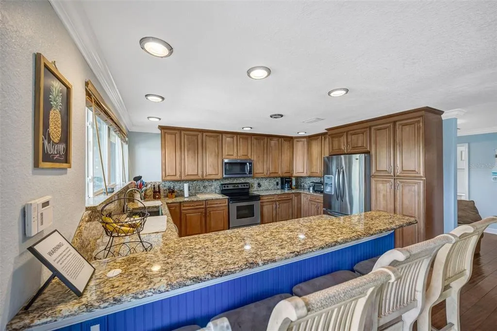
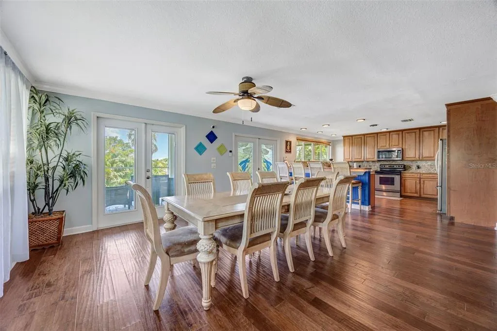
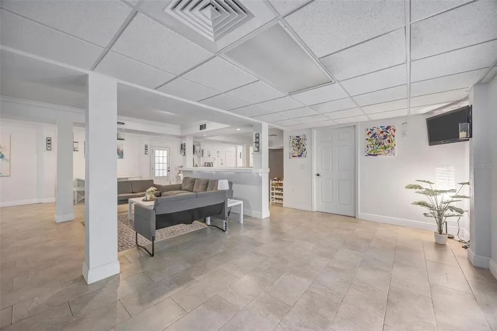
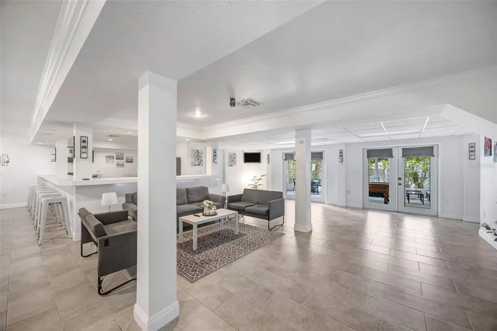

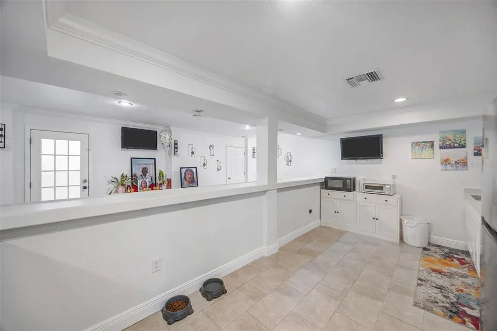
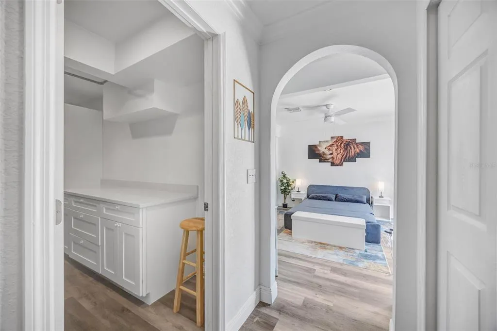





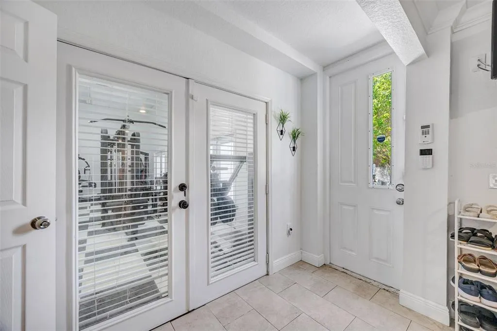

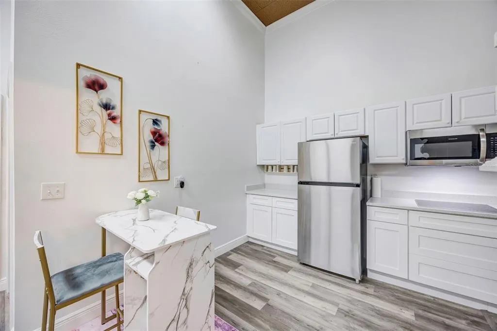
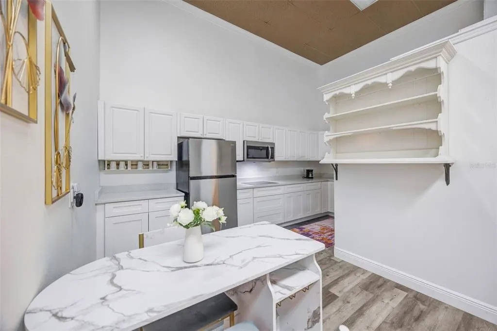
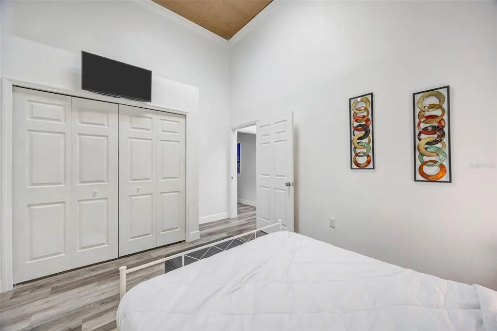

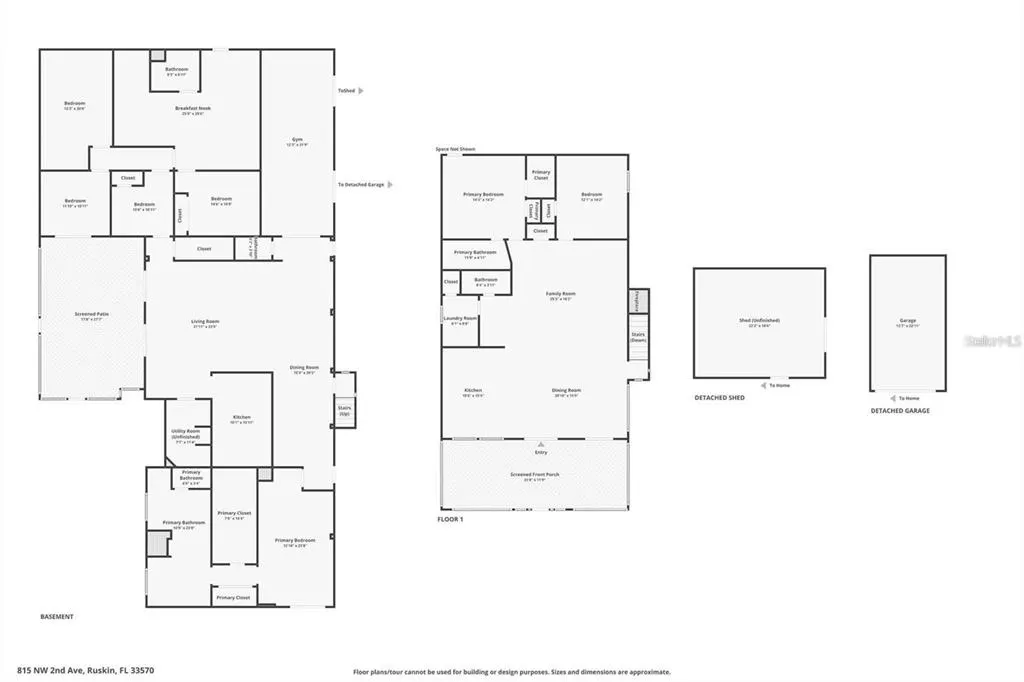
The world is your oyster and so is this dwelling located at 815 2nd Avenue NW in Ruskin, Florida. Experience true Florida waterfront living at its finest in this one of a kind 6-bedroom, 5-bathroom, coastal estate offering direct access to the Bay. It’s nestled on a beautifully landscaped gated property, this unrivaled residence blends privacy, recreation, and everything required to live the good life on this lavish waterfront sanctuary. Boating enthusiasts will be stoked with the private dock and boat port making it a breeze to spend your days on the open water. Guests can unwind on their own private sandy shore and gather around the waterfront firepit to take in the ambiance of Florida’s exceptional nature and sunsets. This home features over 5,000 square feet of expansive living areas, generously sized bedrooms, and an open concept layout that is optimal for entertaining. Also included are two full kitchens perfect for hosting extended family or multi-generational living. That is not including the kitchen that is located in the attached guest house that also features a private entrance, immense bedroom, full bathroom, living room, and dining room. A fully equipped professional-style gym and versatile floor plan further enhance the home’s appeal. No HOA or CDD fees, ample space for boats and RVs, and prime waterfront location. This property is a rare opportunity ideal as a luxury residence, family compound, or investment. There is a commercial property that is zoned PD-MU with .21 of an acre that is at 826 West Shell Point with a separate folio. This is adjacent on the north side of the property that can be purchased for an additional $200,000, which allows for boundless opportunities. Contact us for your private showing.
| Elementary School | Middle School | High School |
|---|---|---|
| Thompson Elementary Elementary School | Shields-HB Middle School | Lennard-HB High School |
| Price History | |
|---|---|
| 6/23/2026 | Listed $1,100,000 |
| 8/14/2026 | 2$1,075,000 |
General Features
| Sewer | Public Sewer |
|---|---|
| Heating | Central |
| Cooling | Central Air |
| Utilities | Cable Connected,Electricity Connected,Public |
| Possession | Close Of Escrow |
| Roof | Metal |
| Appliances | Bar Fridge,Dishwasher,Disposal,Dryer,Electric Water Heater,Microwave,Range,Refrigerator,Washer |
| Zoning | PDMU |
| Garage Spaces | 4 |
| Patio/Porch Features | Covered,Deck,Enclosed,Front Porch,Screened,Side Porch |
| Architectural Style | Coastal |
| Construction Materials | Block,Stucco |
| Pets Allowed | Yes |
| Year Built | 1984 |
| View | Water |
| Levels | Two |
| Property Subtype | Single Family Residence |
| Tax Year | 2025 |
| Ownership | Fee Simple |
| Waterfront Features | Canal - Saltwater |
| Additional Parcels Description | 055842-0000 |
| County | Hillsborough |
| New Construction | false |
| Property Type | Residential |
| Attached Garage | false |
| Subdivision Name | RUSKIN CITY MAP OF |
| Facing Direction | Northwest |
| Garage Y/N | true |
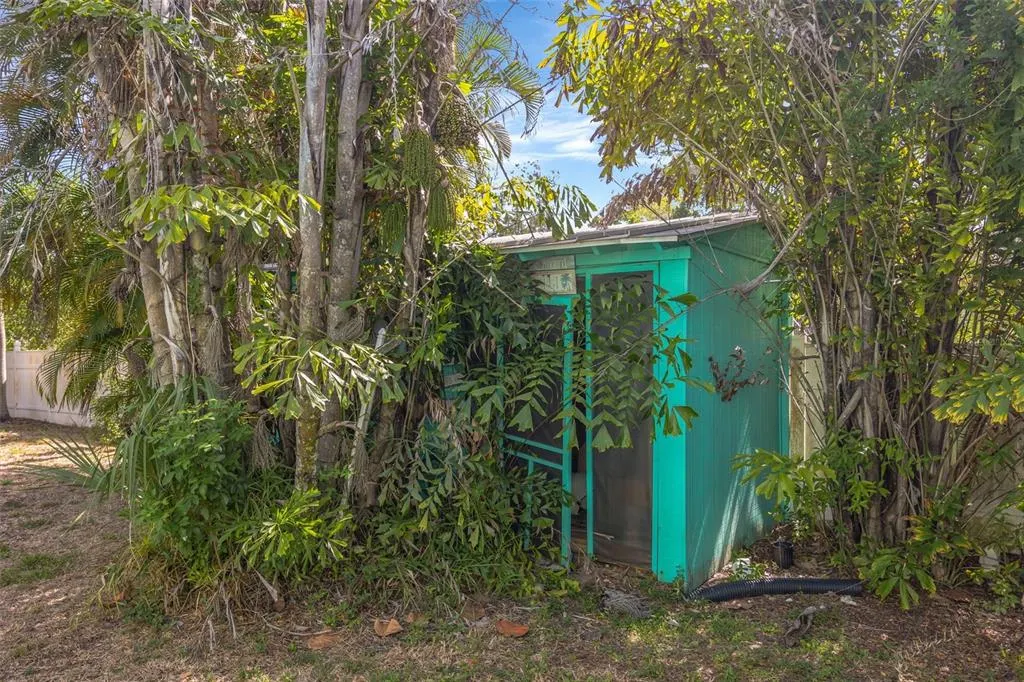
| Other Structures | Shed(s),Storage |
| Total Rooms | 9 |
| Full Baths | 5 |
| Status | Active |
| Directions | Take I-75 to Exit 240 (Ruskin/Sun City Center). Head west on 674 until you reach US Highway 41. Make a right and head north until you reach Shell Point Road. Turn left onto 7th Street, then take a right onto 2nd Ave NW. Your new home will be on the right. |
| High School | Lennard-HB |
| City | RUSKIN |
| Senior Community Y/N | false |
| MLS Area | 33570 - Ruskin/Apollo Beach |
| Lot Size Units | Square Feet |
| Lot Size Square Feet | 15308 |
| Carport Y/N | false |
| Listing Terms | Cash,Conventional |
| Elementary School | Thompson Elementary |
| Land Lease Y/N | false |
| Tax Annual Amount | 6951.71 |
| Home Warranty Y/N | false |
| Middle/Junior High School | Shields-HB |
| Additional Parcels Y/N | true |
| Lease Considered Y/N | true |
| Virtual Tour | https://www.propertypanorama.com/instaview/stellar/TB8521833 |
| Building Area Units | Square Feet |
| Living Area Units | Square Feet |
| Standard Status | Active |
| Occupancy Type | Owner |
| Tax Lot | 001301 |
| Legal Description | RUSKIN CITY MAP OF LOT 130 LESS N 100 FT |
| Water View | Canal |
| Water Access Type | Canal - Saltwater,River |
| Minimum Lease | No Minimum |
| Water Access Y/N | true |
| Additional Rooms | Bonus Room,Family Room,Interior In-Law Suite w/Private Entry |
| Water View Y/N | true |
| Flood Zone Code | AE |
| In Law Suite YN | true |
| In Law Suite Description | 1 Bedroom,Attached,Kitchen,Private Entrance |
| DockY/N | true |
Interior Features
| Interior Amenities | Ceiling Fan(s),Crown Molding,High Ceilings,In Wall Pest System,Kitchen/Family Room Combo,Living Room/Dining Room Combo,Open Floorplan,Pest Guard System,Primary Bedroom Main Floor,PrimaryBedroom Upstairs,Solid Surface Counters,Solid Wood Cabinets,Split Bedroom,Stone Counters,Walk-In Closet(s),Wet Bar,Window Treatments |
|---|---|
| Flooring | Ceramic Tile,Luxury Vinyl |
| Furnished Y/N | Negotiable |
| Total Stories | 2 |
| Air Conditioning Y/N | true |
| Heating Y/N | true |
| Window Features | Window Treatments |
| Fireplace Y/N | false |
| Laundry Features | Laundry Room |
| Total Bedrooms | 6 |
| LivingAreaSource | Public Records |
| Total Baths | 5 |
Exterior Features
| Exterior Amenities | Fire Pit,Private Mailbox,Storage |
|---|---|
| Vegetation | Mature Landscaping |
| Fencing | Vinyl |
| Parking Features | Oversized,Parking Pad,Split Garage |
| Lot Features | Flood Insurance Required,FloodZone,Oversized Lot |
| Water Source | Public |
| Lot Size Area | 15308 |
| Foundation Details | Slab |
| Building Area Total | 5006 |
| Lot Size Acres | 0.35 |
| Road Surface Type | Asphalt |
| Frontage Length | Riparian Rights: 90 |
| Private Pool | false |
| Waterfront Y/N | true |
| Covered Spaces | 4 |
| Number of Lots | 2 |
| Road Responsibility | Public Maintained Road |
Amenities
- Foreclosure
- Views
- Short Sale
- New Construction
- Adult 55+
- Lease To Own
- No HOA Fees
- Furnished
- Primary On Main
- Air Conditioning
- Seller Finance
- Green
- Fixer Upper
- Horse
- Golf
- Fireplace
- Deck
- Garage
- Basement
- Pool
Property vs Single Family Average in 33570
Price
Taxes
Year Built
 Copyright © MFRMLS.com All information deemed reliable but not guaranteed. All properties are subject to prior sale, change or withdrawal. Neither listing broker(s) or information provider(s) shall be responsible for any typographical errors, misinformation, misprints and shall be held totally harmless. Listing(s) information is provided for consumers personal, non-commercial use and may not be used for any purpose other than to identify prospective properties consumers may be interested in purchasing. Information on this site was last updated Last updated on September 18, 2026 1:28 AM UTC The listing information on this page last changed on Last updated on September 18, 2026 1:28 AM UTCd. The data relating to real estate for sale on this website comes in part from the Internet Data Exchange program of MFR MLS.
All information deemed reliable but not guaranteed. All properties are subject to prior sale, change or withdrawal. Neither listing broker(s) or information provider(s) shall be responsible for any typographical errors, misinformation, misprints and shall be held totally harmless. Listing(s) information is provided for consumers personal, non-commercial use and may not be used for any purpose other than to identify prospective properties consumers may be interested in purchasing.
Updated on September 18, 2026 1:28 AM UTC
Copyright © MFRMLS.com All information deemed reliable but not guaranteed. All properties are subject to prior sale, change or withdrawal. Neither listing broker(s) or information provider(s) shall be responsible for any typographical errors, misinformation, misprints and shall be held totally harmless. Listing(s) information is provided for consumers personal, non-commercial use and may not be used for any purpose other than to identify prospective properties consumers may be interested in purchasing. Information on this site was last updated Last updated on September 18, 2026 1:28 AM UTC The listing information on this page last changed on Last updated on September 18, 2026 1:28 AM UTCd. The data relating to real estate for sale on this website comes in part from the Internet Data Exchange program of MFR MLS.
All information deemed reliable but not guaranteed. All properties are subject to prior sale, change or withdrawal. Neither listing broker(s) or information provider(s) shall be responsible for any typographical errors, misinformation, misprints and shall be held totally harmless. Listing(s) information is provided for consumers personal, non-commercial use and may not be used for any purpose other than to identify prospective properties consumers may be interested in purchasing.
Updated on September 18, 2026 1:28 AM UTC
 he information contained herein has been provided by REALTORS® Association of Citrus County, Inc. This information is from sources deemed reliable but not guaranteed by REALTORS® Association of Citrus County, Inc. The information is for consumers' personal, non-commerical use and may not be used for any purpose other than identifying properties which consumers may be interested in purchasing. The information contained in this web site is believed to be reliable but is not guaranteed.
 All information deemed reliable but not guaranteed. All properties are subject to prior sale, change or withdrawal. Neither listing broker(s) or information provider(s) shall be responsible for any typographical errors, misinformation, misprints and shall be held totally harmless. Listing(s) information is provided for consumer's personal, non-commercial use and may not be used for any purpose other than to identify prospective properties consumers may be interested in purchasing. The data relating
