
Address
1018 7th Avenue S, ST PETERSBURG, FL
Price
$ 699,500
Property Attributes
- MLS#TB8523180
- TypeSingle Family
- Listing Status Active
- CountyPinellas
- CityST PETERSBURG
- AreaSt Pete
- NeighborhoodOAK VILLA SUB
- Zip33705
- StyleMediterranean
- Year Built2018
- Taxes$ 11291
- Price$ 699,500
- Bedrooms4
- Full Bathrooms4
- Half Bathrooms0
- Sqr Footage2592
- Lot Size0.11 Acres
Data Source:
Stellar MLS
Property Description
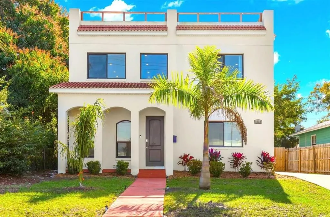
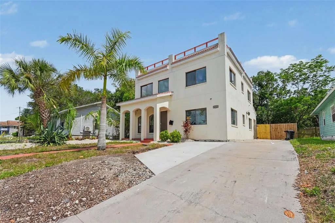
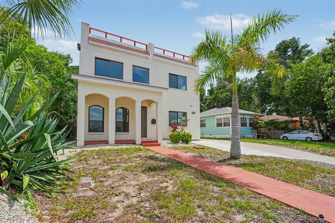
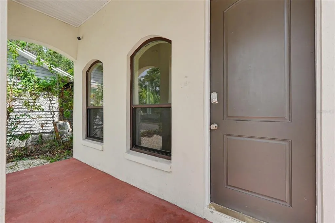
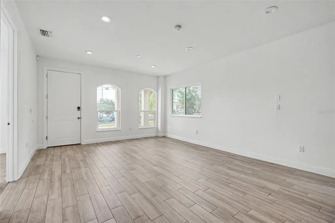
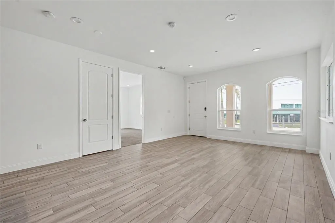
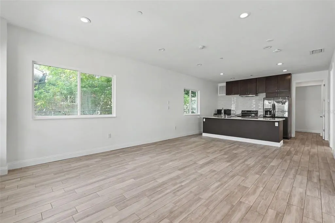
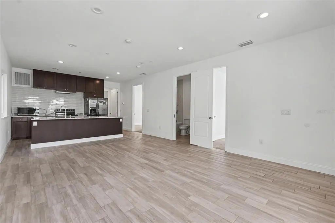
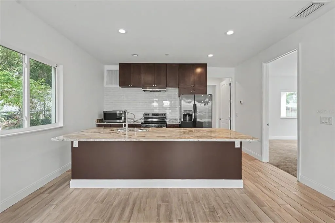
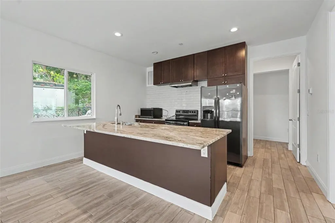
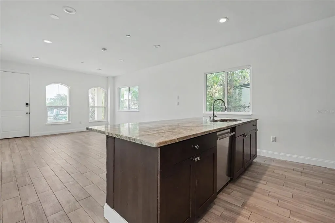
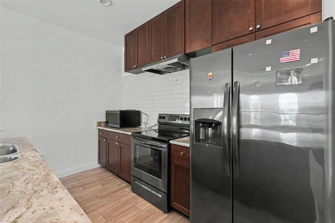
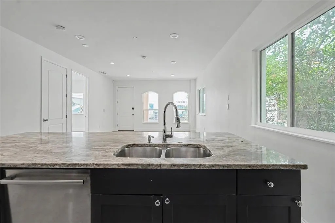
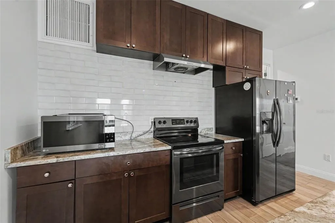
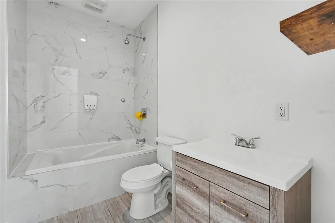
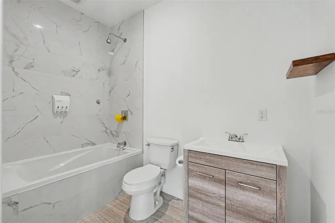
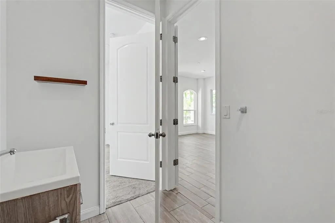
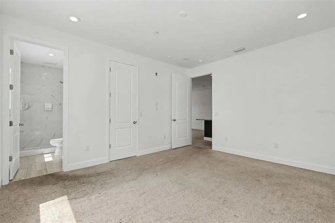
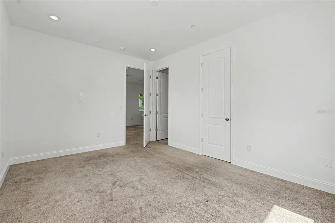
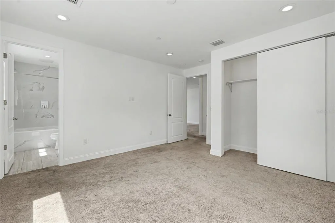
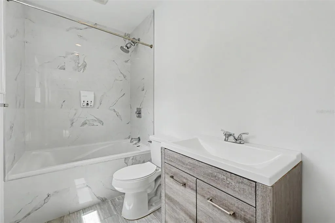
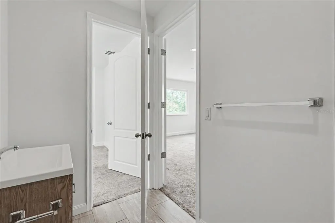
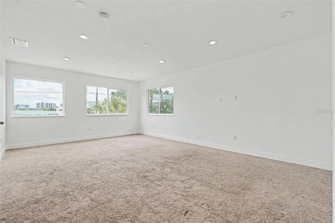
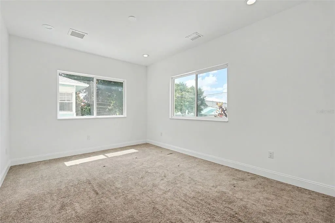
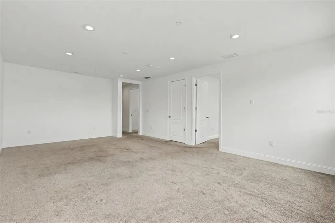
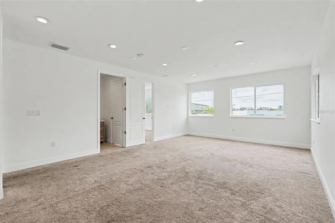
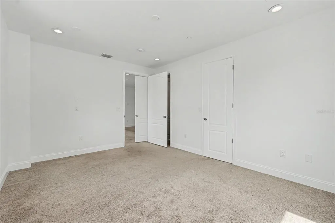
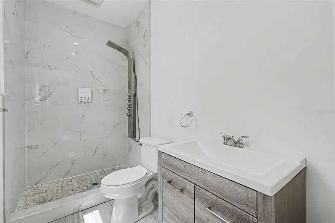
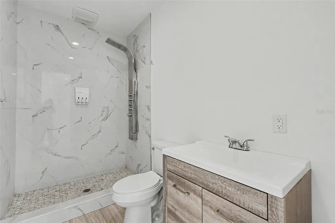
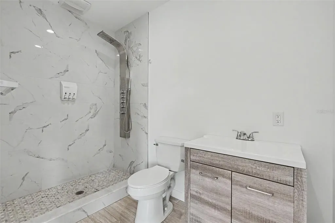
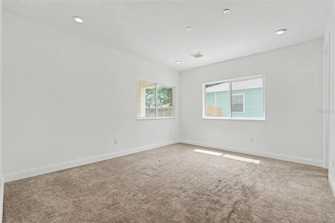
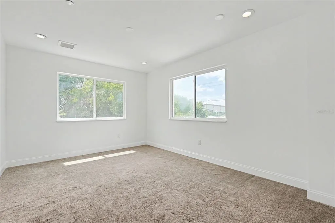
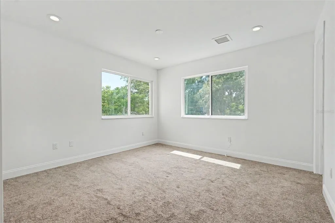
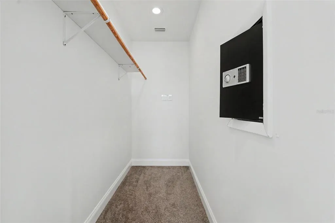
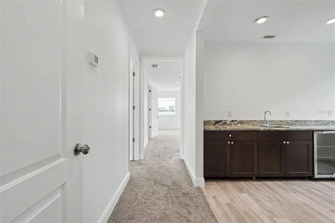
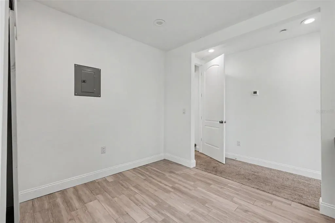
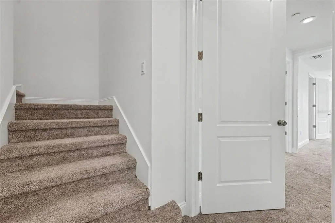
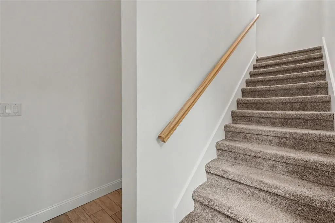
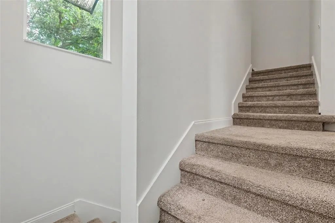
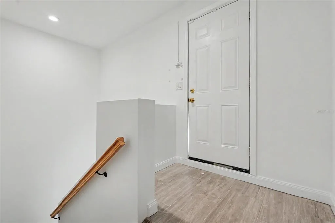
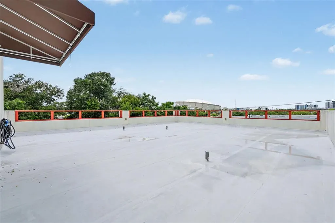
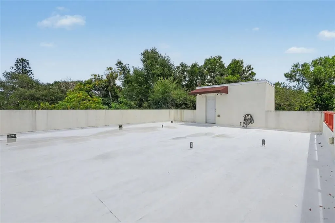
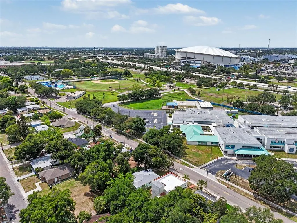
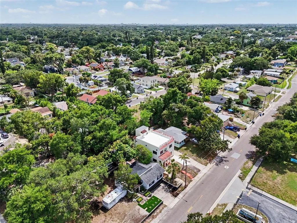
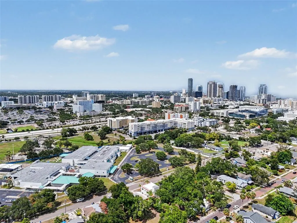
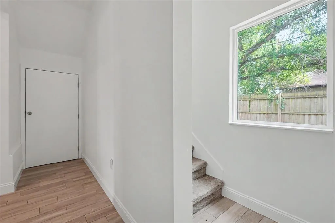
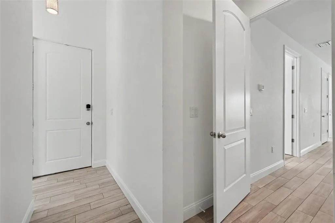
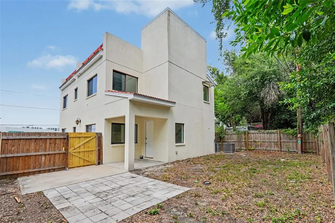
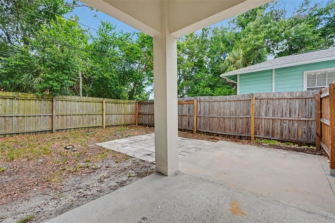
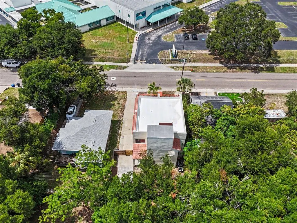
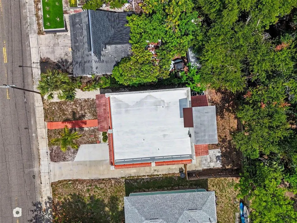
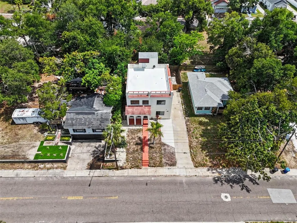
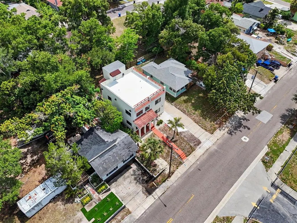
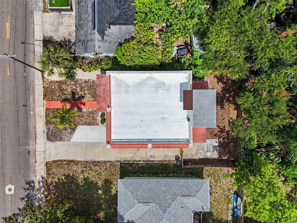
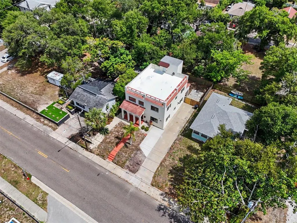
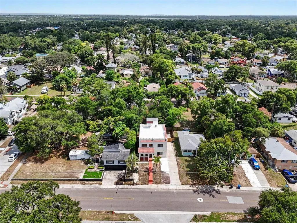
MOTIVATED SELLER!!!! This spacious 4-bedroom, 4-bathroom, two-story home offers an open and functional floor plan with over 9-foot ceilings on the first floor, creating a bright and inviting atmosphere. The gourmet kitchen features granite countertops, updated appliances, and ample cabinetry, flowing seamlessly into the main living and dining areas. Durable wood-look tile flooring extends throughout, combining style with easy maintenance. Upstairs, a convenient wet bar creates the perfect space for entertaining, a media room, or a private guest retreat. The home's four modern bathrooms feature stylish finishes and thoughtful design throughout. Built for durability and efficiency, all windows and exterior doors are high-velocity impact-rated, providing enhanced storm protection, energy efficiency, and security. A true highlight is the three-level rooftop area, where you can take in views of the Downtown St. Petersburg skyline. Whether enjoying your morning coffee, watching the sunset, or entertaining friends, this unique outdoor space offers exceptional versatility. Beyond its appeal as a primary residence, this home also presents an excellent opportunity as a corporate rental, executive housing property, or long-term investment. Its generous bedroom count, four full bathrooms, modern construction, low-maintenance finishes, and prime location near Downtown St. Petersburg make it well-suited for professionals, relocating executives, traveling medical personnel, and others seeking high-quality accommodations. Combining modern construction, premium finishes, an elevated location, and outstanding investment potential, this exceptional home offers the best of St. Petersburg living.
| Elementary School | Middle School | High School |
|---|---|---|
| Campbell Park Elementary-PN Elementary School | John Hopkins Middle-PN Middle School | Gibbs High-PN High School |
| Price History | |
|---|---|
| 6/26/2026 | Listed $819,999 |
| 7/21/2026 | 2$799,999 |
| 8/11/2026 | Listed $799,900 |
| 8/17/2026 | 2$779,999 |
| 8/23/2026 | 4$749,999 |
| 9/2/2026 | 7$699,999 |
| 9/10/2026 | Listed $699,900 |
| 9/17/2026 | Listed $699,500 |
General Features
| Sewer | Public Sewer |
|---|---|
| Heating | Central,Electric |
| Cooling | Central Air,Zoned |
| Utilities | BB/HS Internet Available,Cable Available,Electricity Connected,Sewer Connected,Sprinkler Recycled,Water Connected |
| Roof | Built-Up,Membrane |
| Appliances | Bar Fridge,Dishwasher,Dryer,Electric Water Heater,Exhaust Fan,Range,Refrigerator,Washer,Wine Refrigerator |
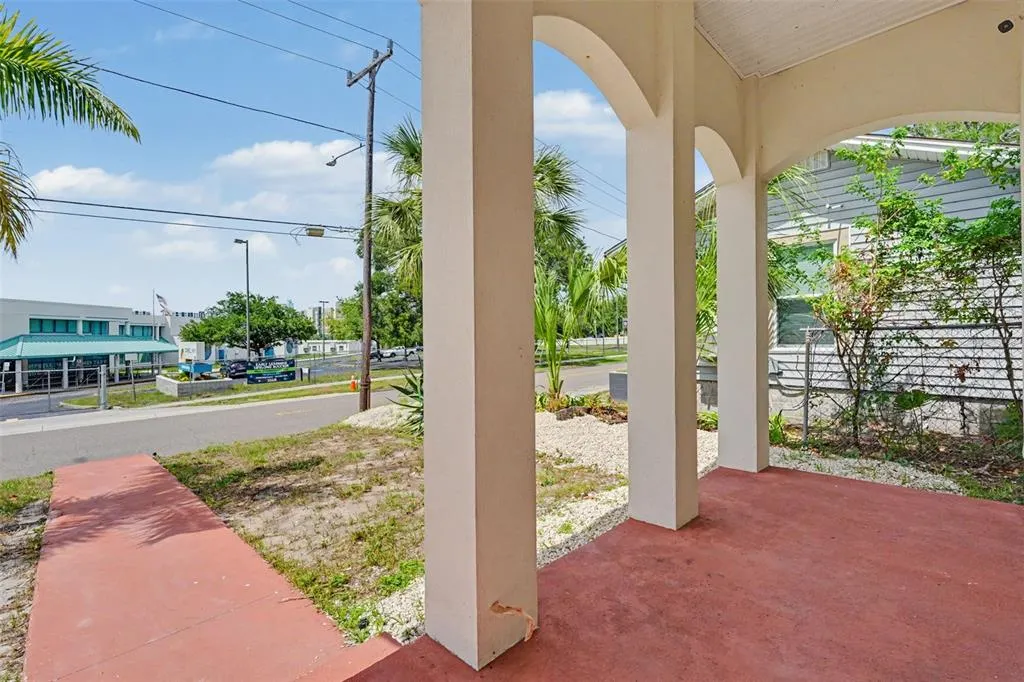
| Patio/Porch Features | Covered,Front Porch,Rear Porch |
| Architectural Style | Mediterranean |
| Construction Materials | Block,Stucco |
| Pets Allowed | Yes |
| Year Built | 2018 |
| View | City |
| Levels | Two |
| Property Subtype | Single Family Residence |
| Tax Year | 2025 |
| Ownership | Fee Simple |
| County | Pinellas |
| New Construction | false |
| Property Type | Residential |
| Subdivision Name | OAK VILLA SUB |
| Facing Direction | North |
| Garage Y/N | false |
| Green Water Conservation | Low-Flow Fixtures |
| Total Rooms | 7 |
| Full Baths | 4 |
| Status | Active |
| Directions | From I-275 take exit 22 for I-175 E, take ML King Jr St S/8th St S exit and merge onto 5th Ave S. Make a right(southbound) turn onto 9th St S/ Dr MLK Jr St S. Turn right (eastbound) onto 7th Ave S. The home will be on the left hand side (southside) of avenue. |
| High School | Gibbs High-PN |
| City | ST PETERSBURG |
| Senior Community Y/N | false |
| MLS Area | 33705 - St Pete |
| Lot Size Units | Square Feet |
| Lot Size Square Feet | 4661 |
| Carport Y/N | false |
| Listing Terms | Cash,Conventional,VA Loan |
| Elementary School | Campbell Park Elementary-PN |
| Land Lease Y/N | false |
| Tax Annual Amount | 11291.7 |
| Middle/Junior High School | John Hopkins Middle-PN |
| Additional Parcels Y/N | false |
| Lease Considered Y/N | true |
| Virtual Tour | https://www.propertypanorama.com/instaview/stellar/TB8523180 |
| Building Area Units | Square Feet |
| Living Area Units | Square Feet |
| Standard Status | Active |
| Occupancy Type | Vacant |
| Tax Lot | 3 |
| Legal Description | OAK VILLA SUB LOT 3 LESS ST |
| Minimum Lease | 1 Week |
| Water Access Y/N | false |
| Additional Rooms | Bonus Room |
| Water View Y/N | false |
| Flood Zone Code | X |
| In Law Suite YN | false |
| Flood Zone Code X | Yes |
Interior Features
| Interior Amenities | Eating Space In Kitchen,High Ceilings,Kitchen/Family Room Combo,Open Floorplan,Primary Bedroom Main Floor,Stone Counters,Thermostat,Walk-In Closet(s),Wet Bar |
|---|---|
| Flooring | Carpet,Porcelain Tile |
| Furnished Y/N | Unfurnished |
| Total Stories | 2 |
| Air Conditioning Y/N | true |
| Heating Y/N | true |
| Fireplace Y/N | false |
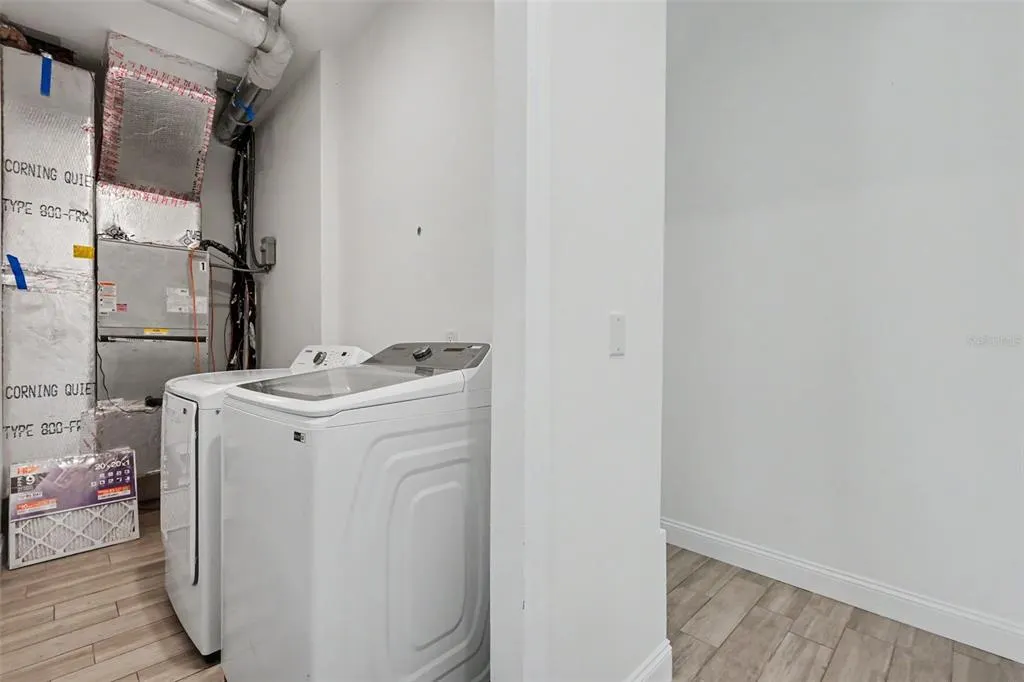
| Laundry Features | Laundry Room |
| Total Bedrooms | 4 |
| LivingAreaSource | Public Records |
| Total Baths | 4 |
Exterior Features
| Exterior Amenities | Balcony,Irrigation System,Lighting,Sidewalk |
|---|---|
| Vegetation | Trees/Landscaped |
| Fencing | Fenced,Wood |
| Parking Features | Driveway,On Street,Oversized |
| Lot Features | City Lot,Sidewalk |
| Water Source | Public |
| Lot Size Area | 4661 |
| Foundation Details | Slab |
| Building Area Total | 2888 |
| Lot Size Acres | 0.11 |
| Road Surface Type | Concrete |
| Private Pool | false |
| Waterfront Y/N | false |
| Road Responsibility | Public Maintained Road |
Amenities
- Foreclosure
- Views
- Short Sale
- New Construction
- Adult 55+
- Lease To Own
- No HOA Fees
- Furnished
- Primary On Main
- Air Conditioning
- Seller Finance
- Green
- Fixer Upper
- Horse
- Golf
- Fireplace
- Deck
- Garage
- Basement
- Pool
Property vs Single Family Average in 33705
Price
Taxes
Year Built
 Copyright © MFRMLS.com All information deemed reliable but not guaranteed. All properties are subject to prior sale, change or withdrawal. Neither listing broker(s) or information provider(s) shall be responsible for any typographical errors, misinformation, misprints and shall be held totally harmless. Listing(s) information is provided for consumers personal, non-commercial use and may not be used for any purpose other than to identify prospective properties consumers may be interested in purchasing. Information on this site was last updated Last updated on September 18, 2026 1:28 AM UTC The listing information on this page last changed on Last updated on September 18, 2026 1:28 AM UTCd. The data relating to real estate for sale on this website comes in part from the Internet Data Exchange program of MFR MLS.
All information deemed reliable but not guaranteed. All properties are subject to prior sale, change or withdrawal. Neither listing broker(s) or information provider(s) shall be responsible for any typographical errors, misinformation, misprints and shall be held totally harmless. Listing(s) information is provided for consumers personal, non-commercial use and may not be used for any purpose other than to identify prospective properties consumers may be interested in purchasing.
Updated on September 18, 2026 1:28 AM UTC
Copyright © MFRMLS.com All information deemed reliable but not guaranteed. All properties are subject to prior sale, change or withdrawal. Neither listing broker(s) or information provider(s) shall be responsible for any typographical errors, misinformation, misprints and shall be held totally harmless. Listing(s) information is provided for consumers personal, non-commercial use and may not be used for any purpose other than to identify prospective properties consumers may be interested in purchasing. Information on this site was last updated Last updated on September 18, 2026 1:28 AM UTC The listing information on this page last changed on Last updated on September 18, 2026 1:28 AM UTCd. The data relating to real estate for sale on this website comes in part from the Internet Data Exchange program of MFR MLS.
All information deemed reliable but not guaranteed. All properties are subject to prior sale, change or withdrawal. Neither listing broker(s) or information provider(s) shall be responsible for any typographical errors, misinformation, misprints and shall be held totally harmless. Listing(s) information is provided for consumers personal, non-commercial use and may not be used for any purpose other than to identify prospective properties consumers may be interested in purchasing.
Updated on September 18, 2026 1:28 AM UTC
 he information contained herein has been provided by REALTORS® Association of Citrus County, Inc. This information is from sources deemed reliable but not guaranteed by REALTORS® Association of Citrus County, Inc. The information is for consumers' personal, non-commerical use and may not be used for any purpose other than identifying properties which consumers may be interested in purchasing. The information contained in this web site is believed to be reliable but is not guaranteed.
 All information deemed reliable but not guaranteed. All properties are subject to prior sale, change or withdrawal. Neither listing broker(s) or information provider(s) shall be responsible for any typographical errors, misinformation, misprints and shall be held totally harmless. Listing(s) information is provided for consumer's personal, non-commercial use and may not be used for any purpose other than to identify prospective properties consumers may be interested in purchasing. The data relating
