
Address
5969 Fresh Flora Drive, WIMAUMA, FL
Price
$ 478,989
Property Attributes
- MLS#TB8540036
- TypeSingle Family
- Listing Status Active
- CountyHillsborough
- CityWIMAUMA
- AreaWimauma
- NeighborhoodBERRY BAY PHASE 6 VILLAGE T
- Zip33598
- StyleFlorida
- Year Built2026
- Taxes$ 8055
- Price$ 478,989
- Bedrooms3
- Full Bathrooms2
- Half Bathrooms1
- Sqr Footage2226
- Lot Size0.15 Acres
Data Source:
Stellar MLS
Property Description
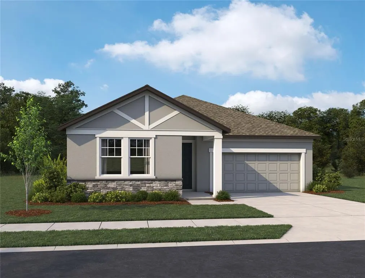
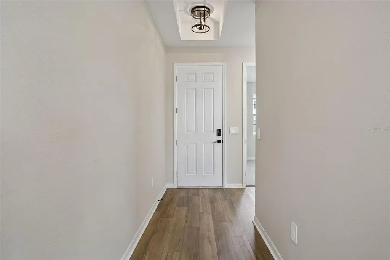
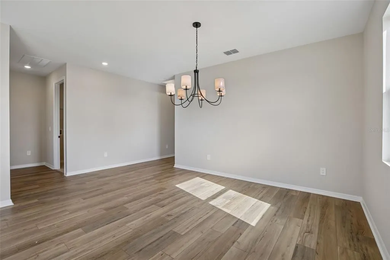
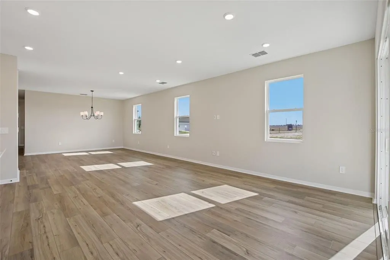
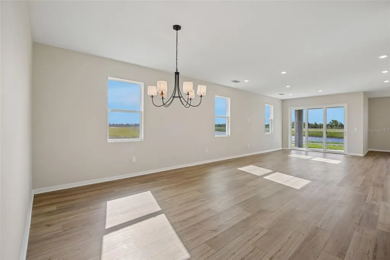
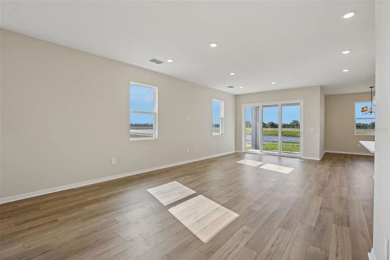
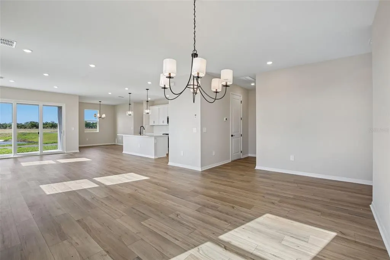
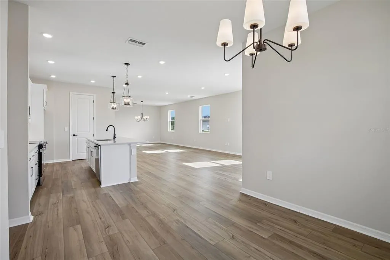
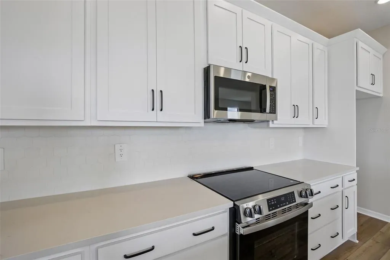
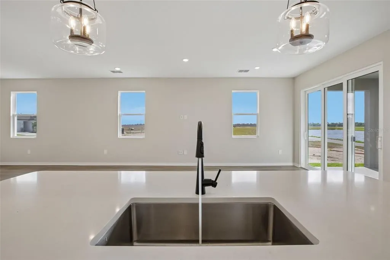
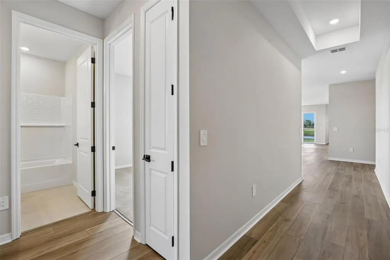
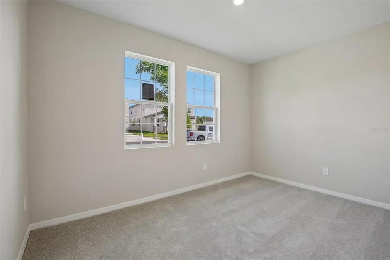
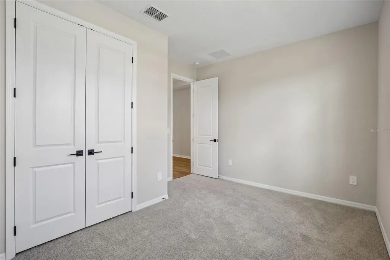
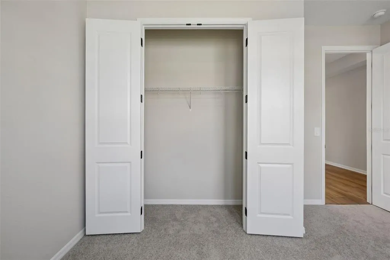
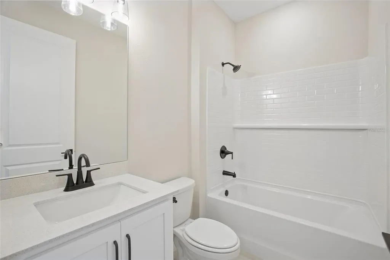
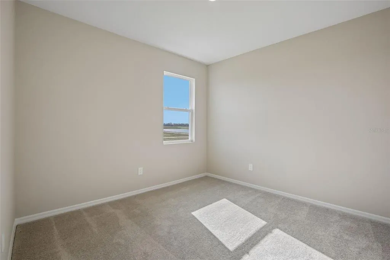
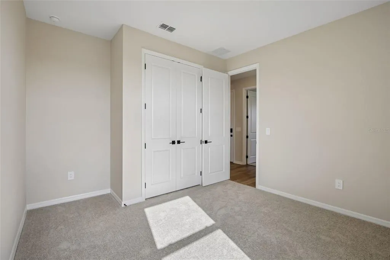
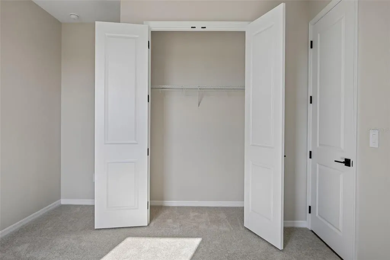
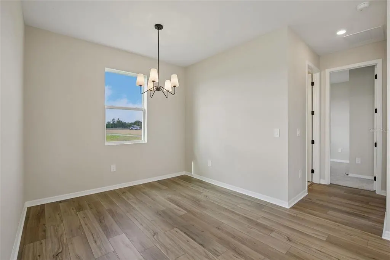
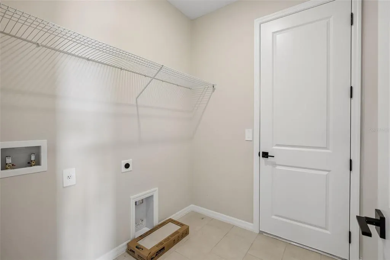
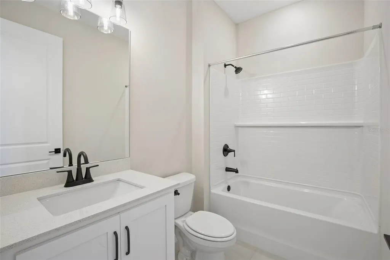
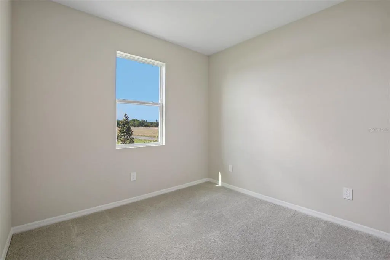
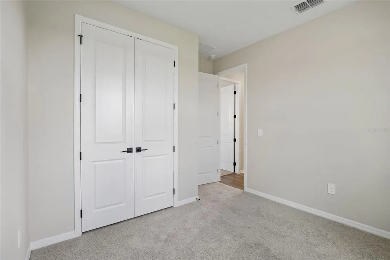
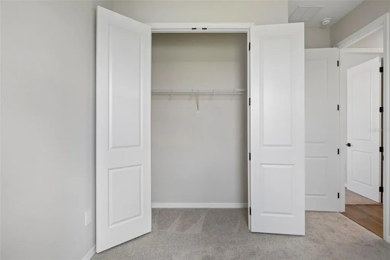
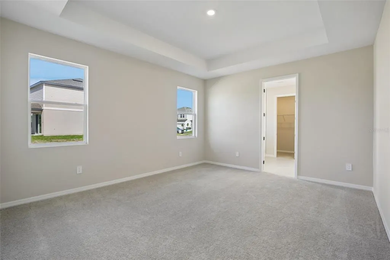
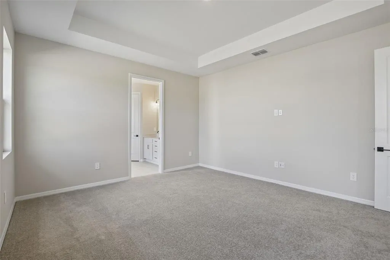
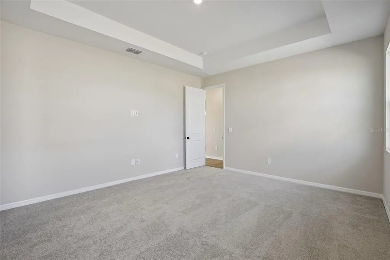
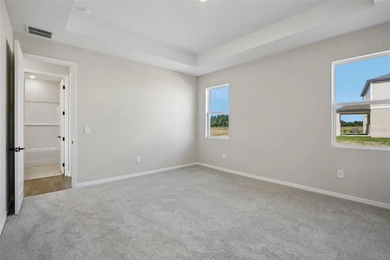
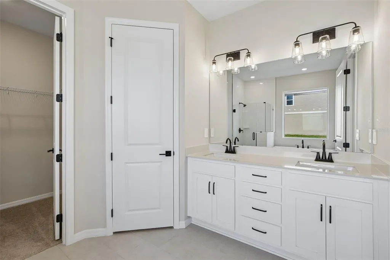
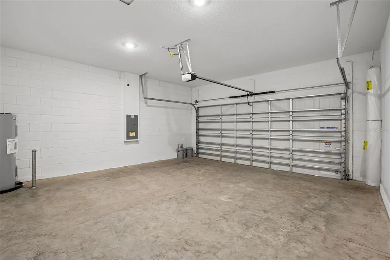
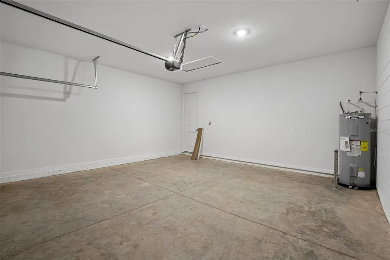
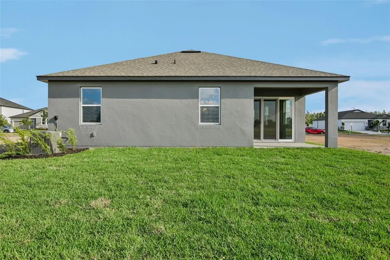
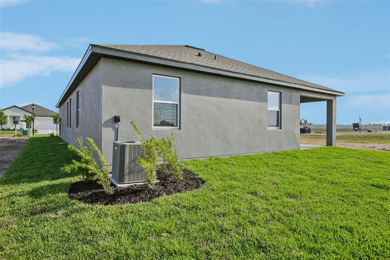
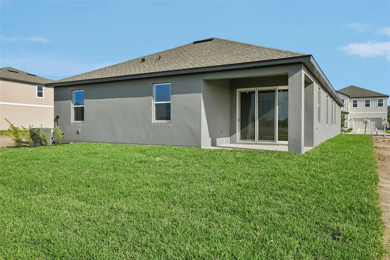
Under Construction. Discover effortless single-story living in The Plant, elevated by Ashton Woods' stunning Sapphire Collection, where vibrant blues, crisp alabaster, and layered textures create a bold yet elegant design aesthetic. A welcoming foyer leads to two secondary bedrooms and a full bath, while the heart of the home features a gourmet kitchen with a large island, walk-in pantry, and seamless flow into the dining and family rooms. A tray ceiling enhances the living space, and sliding glass doors open to a covered lanai for easy indoor-outdoor living. The private primary suite offers a tray ceiling, spacious walk-in closet, and spa-inspired bath with dual vanities, a large shower, and additional windows for abundant natural light. A connected sitting room provides the perfect space for a home office, fitness area, or private retreat. Additional highlights include 8-foot interior doors, built-in cabinetry in the valet and laundry rooms, enhanced bathroom windows, generous storage, and a two-car garage. Thoughtfully designed and beautifully curated, The Plant delivers the perfect blend of comfort, functionality, and style.
| Elementary School | Middle School |
|---|---|
| Wimauma-HB Elementary School | Shields-HB Middle School |
| Price History | |
|---|---|
| 8/18/2026 | Listed $519,511 |
| 9/17/2026 | 8$478,989 |
General Features
| Sewer | Public Sewer |
|---|---|
| Heating | Central,Electric |
| Cooling | Central Air |
| Utilities | BB/HS Internet Available,Cable Available,Electricity Connected,Phone Available,Public,Sewer Connected,Sprinkler Meter,Street Lights,Underground Utilities,Water Connected |
| Roof | Shingle |
| Appliances | Dishwasher,Disposal,Electric Water Heater,Microwave,Range |
| Zoning | RESI |
| HOA Fee | 217.63 |
| Garage Spaces | 2 |
| Association Fee Includes | Community Pool,Internet,Maintenance Grounds |
| Patio/Porch Features | Covered,Front Porch,Patio,Porch,Rear Porch |
| Architectural Style | Florida |
| Security Features | Security System,Smoke Detector(s) |
| Construction Materials | Block,Cement Siding |
| Pets Allowed | Cats OK,Dogs OK,Yes |
| Year Built | 2026 |
| View | Water |
| Levels | One |
| Property Subtype | Single Family Residence |
| Tax Year | 2026 |
| Ownership | Fee Simple |
| Community Features | Clubhouse,Community Mailbox,Deed Restrictions,Dog Park,Playground,Pool,Sidewalks |
| Assoc Fee Paid Per | Quarterly |
| County | Hillsborough |
| New Construction | true |
| Property Type | Residential |
| Association Amenities | Clubhouse,Pickleball Court(s),Playground,Pool,Trail(s) |
| Attached Garage | true |
| Subdivision Name | BERRY BAY PHASE 6 VILLAGE T |
| Facing Direction | North |
| Garage Y/N | true |
| Total Rooms | 6 |
| Full Baths | 2 |
| Status | Active |
| Directions | From St. Pete: Take I-175 W to I-275 S toward Bradenton. Merge onto I-75 N toward Tampa. Take exit 229 to Parrish. Continue on 97th E/Moccasin Wallow Rd. At the roundabout, take the 2nd exit onto US-301 N. Turn right on Berry Grove Blvd, then right on Eagle Rock Dr. Model will be on your right. From Tampa: Take I-75 toward Naples. Exit 240A onto FL-674 E/College Ave. Turn right on US-301 S. Turn left on Berry Grove Blvd, then right on Eagle Rock Dr. Model will be on the right. |
| City | WIMAUMA |
| Association Name | Inframark/Shamil Porto |
| Senior Community Y/N | false |
| MLS Area | 33598 - Wimauma |
| Lot Size Units | Square Feet |
| Lot Size Square Feet | 6480 |
| Carport Y/N | false |
| Listing Terms | Cash,Conventional,FHA,USDA Loan,VA Loan |
| Elementary School | Wimauma-HB |
| Property Attached Y/N | false |
| Land Lease Y/N | false |
| Tax Annual Amount | 8055 |
| Middle/Junior High School | Shields-HB |
| Property Condition | Under Construction |
| Additional Parcels Y/N | false |
| Lease Considered Y/N | true |
| Virtual Tour | https://www.ashtonwoods.com/tampa/berry-bay/plant#virtual-tour |
| Building Area Units | Square Feet |
| Living Area Units | Square Feet |
| Builder Name | Ashton Woods |
| Standard Status | Active |
| Occupancy Type | Vacant |
| TaxOtherAnnualAssessmentAmount | 2480 |
| Tax Lot | 6T124 |
| Virtual Tour | https://www.ashtonwoods.com/tampa/berry-bay/plant#overview |
| Legal Description | BERRY BAY PHASE 6 VILLAGE T REPLAT LOT 117 |
| Minimum Lease | 7 Months |
| Water Access Y/N | false |
| Monthly HOA Amount | 72.54 |
| Additional Rooms | Breakfast Room Separate |
| Water View Y/N | false |
| Flood Zone Code | X |
| In Law Suite YN | false |
| Flood Zone Code X | Yes |
Interior Features
| Interior Amenities | High Ceilings,Living Room/Dining Room Combo,Open Floorplan,Primary Bedroom Main Floor,Smart Home,Stone Counters,Thermostat,Tray Ceiling(s),Walk-In Closet(s) |
|---|---|
| Flooring | Carpet,Ceramic Tile,Luxury Vinyl |
| Furnished Y/N | Unfurnished |
| Total Stories | 1 |
| Air Conditioning Y/N | true |
| Heating Y/N | true |
| Window Features | Double Pane Windows,ENERGY STAR Qualified Windows,Insulated Windows,Low-Emissivity Windows |
| Fireplace Y/N | false |
| Half Baths | 1 |
| Laundry Features | Electric Dryer Hookup,Inside,Laundry Room,Washer Hookup |
| Total Bedrooms | 3 |
| LivingAreaSource | Builder |
| Total Baths | 3 |
Exterior Features
| Exterior Amenities | Hurricane Shutters,Irrigation System,Lighting,Sidewalk,Sliding Doors,Sprinkler Metered |
|---|---|
| Lot Features | Landscaped,Sidewalk |
| Water Source | Public |
| Lot Size Area | 6480 |
| Foundation Details | Slab |
| Building Area Total | 2226 |
| Lot Dimensions | 54 x 120 |
| Lot Size Acres | 0.15 |
| Road Surface Type | Paved,Asphalt |
| Private Pool | false |
| Waterfront Y/N | false |
| Covered Spaces | 2 |
| Road Frontage Type | Street Paved |
| Builder Model | Plant |
Amenities
- Foreclosure
- Views
- Short Sale
- New Construction
- Adult 55+
- Lease To Own
- No HOA Fees
- Furnished
- Primary On Main
- Air Conditioning
- Seller Finance
- Green
- Fixer Upper
- Horse
- Golf
- Fireplace
- Deck
- Garage
- Basement
- Pool
Property vs Single Family Average in 33598
Price
Taxes
Year Built
 Copyright © MFRMLS.com All information deemed reliable but not guaranteed. All properties are subject to prior sale, change or withdrawal. Neither listing broker(s) or information provider(s) shall be responsible for any typographical errors, misinformation, misprints and shall be held totally harmless. Listing(s) information is provided for consumers personal, non-commercial use and may not be used for any purpose other than to identify prospective properties consumers may be interested in purchasing. Information on this site was last updated Last updated on September 20, 2026 4:38 AM UTC The listing information on this page last changed on Last updated on September 20, 2026 4:38 AM UTCd. The data relating to real estate for sale on this website comes in part from the Internet Data Exchange program of MFR MLS.
All information deemed reliable but not guaranteed. All properties are subject to prior sale, change or withdrawal. Neither listing broker(s) or information provider(s) shall be responsible for any typographical errors, misinformation, misprints and shall be held totally harmless. Listing(s) information is provided for consumers personal, non-commercial use and may not be used for any purpose other than to identify prospective properties consumers may be interested in purchasing.
Updated on September 20, 2026 4:38 AM UTC
Copyright © MFRMLS.com All information deemed reliable but not guaranteed. All properties are subject to prior sale, change or withdrawal. Neither listing broker(s) or information provider(s) shall be responsible for any typographical errors, misinformation, misprints and shall be held totally harmless. Listing(s) information is provided for consumers personal, non-commercial use and may not be used for any purpose other than to identify prospective properties consumers may be interested in purchasing. Information on this site was last updated Last updated on September 20, 2026 4:38 AM UTC The listing information on this page last changed on Last updated on September 20, 2026 4:38 AM UTCd. The data relating to real estate for sale on this website comes in part from the Internet Data Exchange program of MFR MLS.
All information deemed reliable but not guaranteed. All properties are subject to prior sale, change or withdrawal. Neither listing broker(s) or information provider(s) shall be responsible for any typographical errors, misinformation, misprints and shall be held totally harmless. Listing(s) information is provided for consumers personal, non-commercial use and may not be used for any purpose other than to identify prospective properties consumers may be interested in purchasing.
Updated on September 20, 2026 4:38 AM UTC
 he information contained herein has been provided by REALTORS® Association of Citrus County, Inc. This information is from sources deemed reliable but not guaranteed by REALTORS® Association of Citrus County, Inc. The information is for consumers' personal, non-commerical use and may not be used for any purpose other than identifying properties which consumers may be interested in purchasing. The information contained in this web site is believed to be reliable but is not guaranteed.
 All information deemed reliable but not guaranteed. All properties are subject to prior sale, change or withdrawal. Neither listing broker(s) or information provider(s) shall be responsible for any typographical errors, misinformation, misprints and shall be held totally harmless. Listing(s) information is provided for consumer's personal, non-commercial use and may not be used for any purpose other than to identify prospective properties consumers may be interested in purchasing. The data relating
