
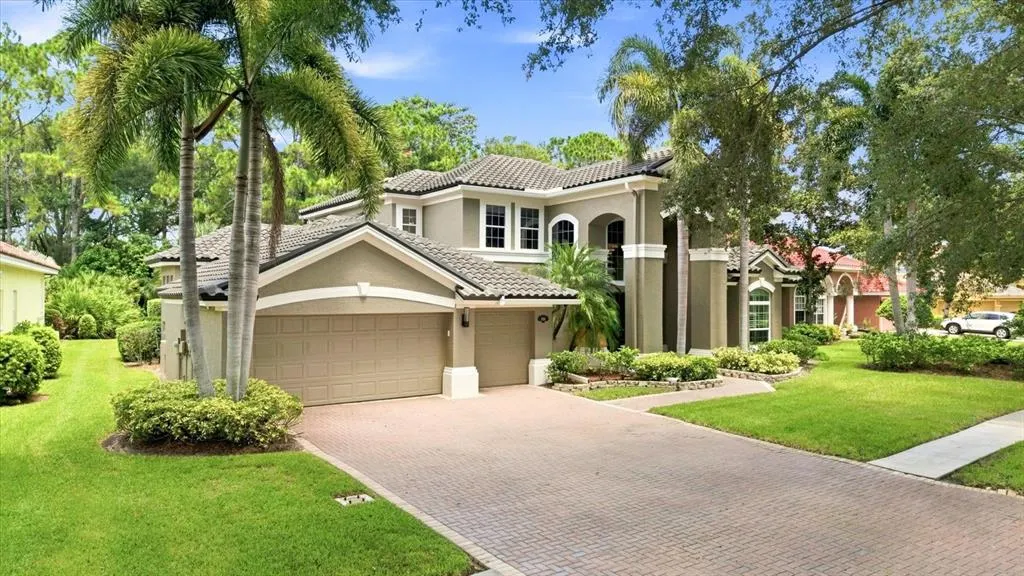
Address
7239 Bryce Point N, PINELLAS PARK, FL
Price
$ 1,325,000
Property Attributes
- MLS#TB8542789
- TypeSingle Family
- Listing Status Active
- CountyPinellas
- CityPINELLAS PARK
- AreaPinellas Park
- NeighborhoodBAYOU CLUB ESTATES PH 8
- Zip33782
- StyleSingle Family Residence
- Year Built1999
- Taxes$ 22441
- Price$ 1,325,000
- Bedrooms3
- Full Bathrooms3
- Half Bathrooms0
- Sqr Footage3406
- Lot Size0.29 Acres
Data Source:
Stellar MLS
Property Description
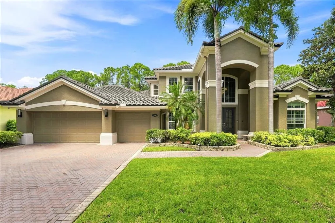
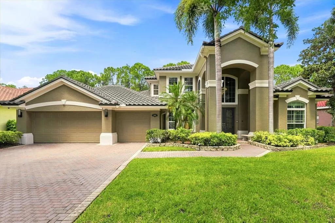
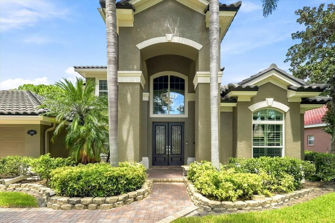
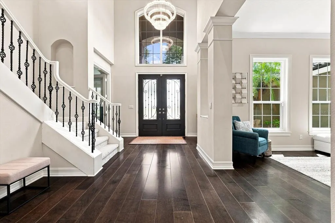
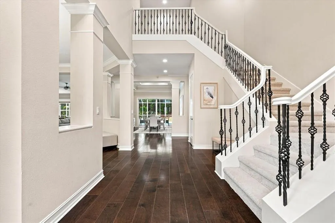
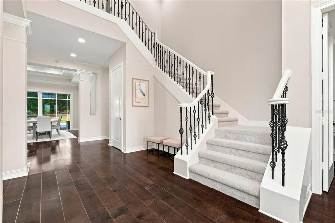
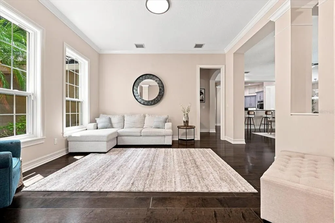
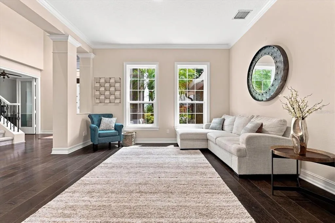
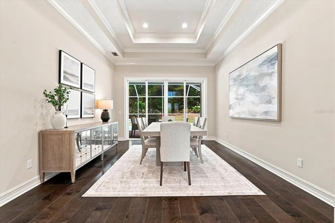
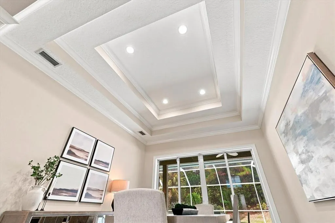
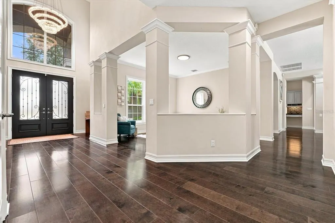
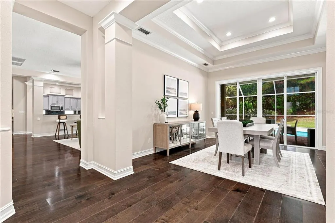
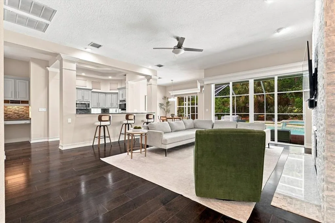
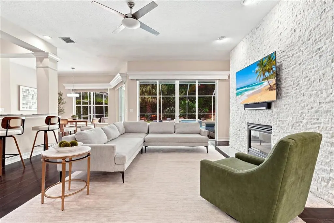
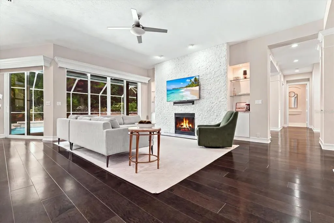
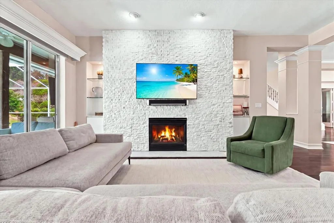
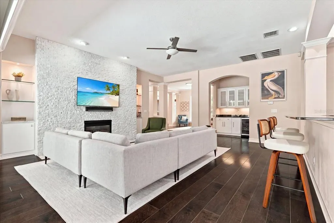
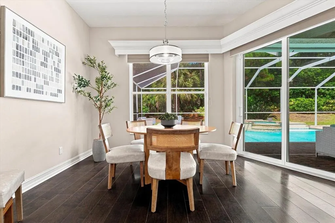
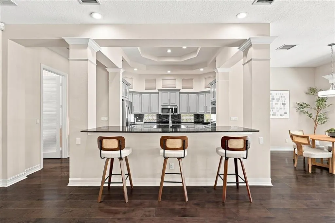
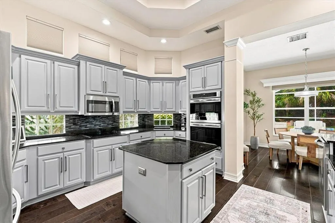
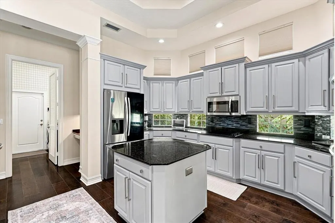
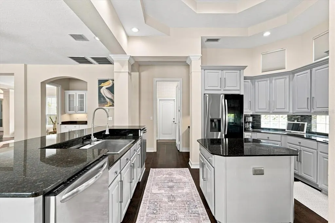
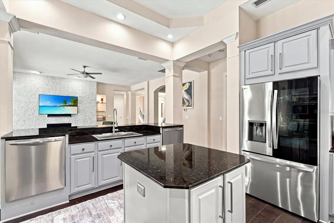
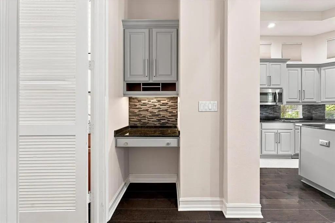
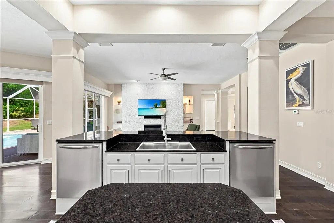
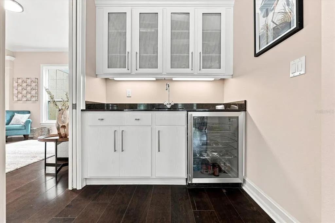
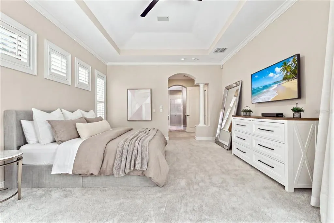
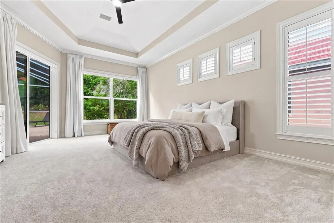
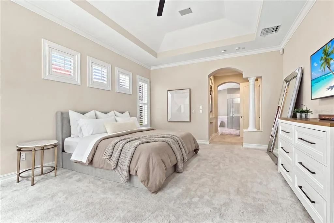
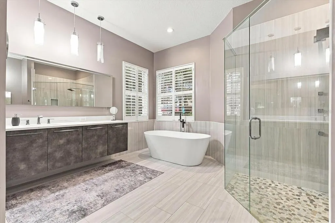
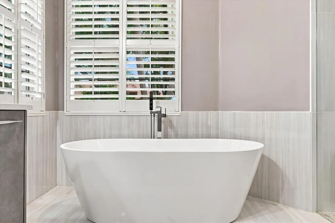
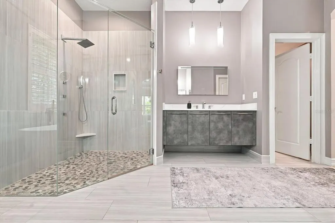
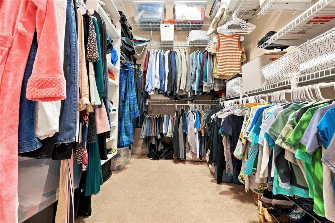
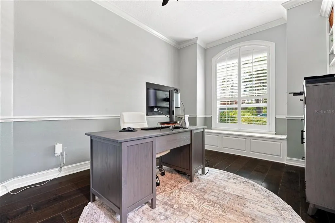
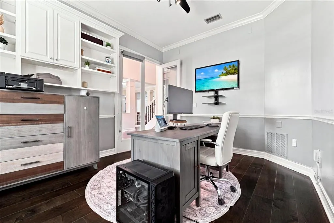
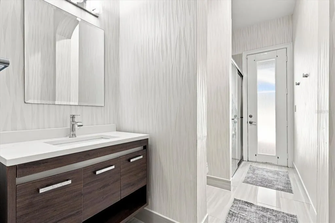
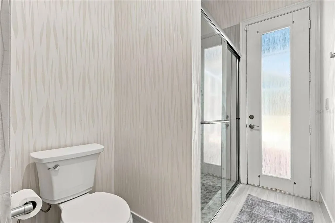
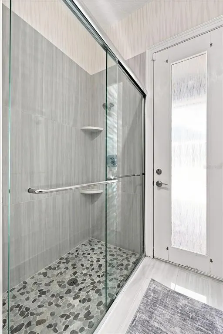
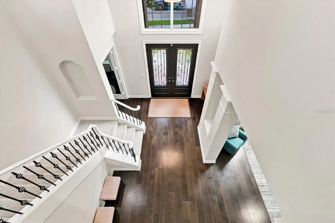
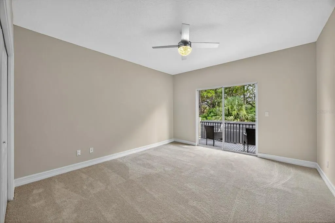
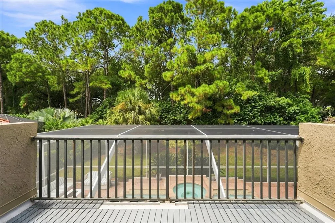
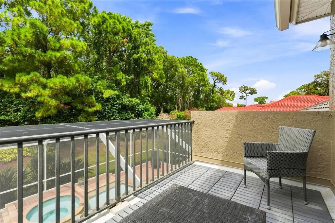
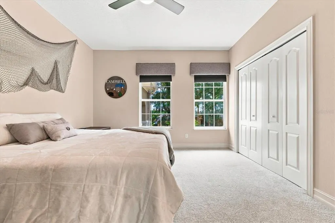
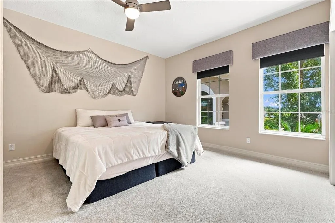
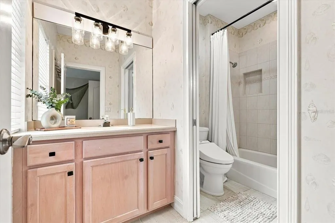
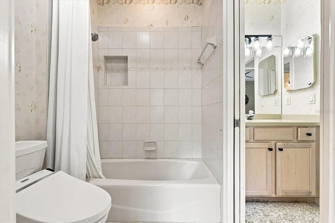
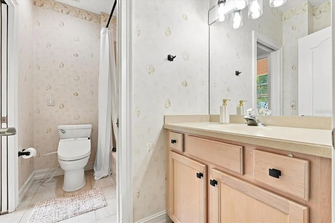
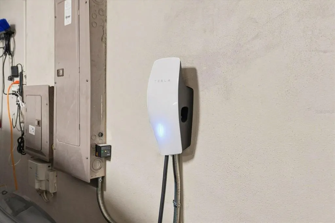
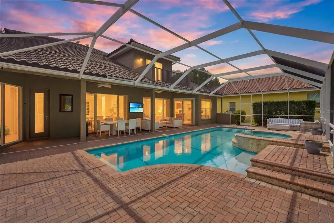
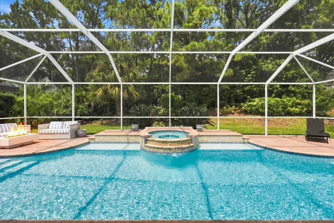
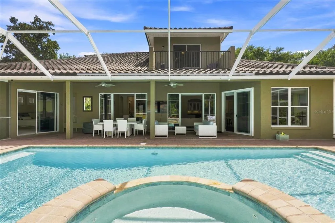
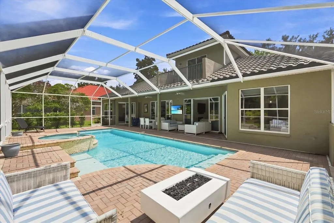
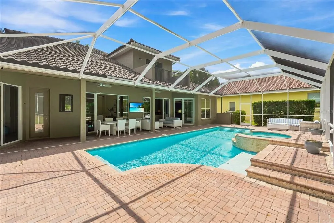
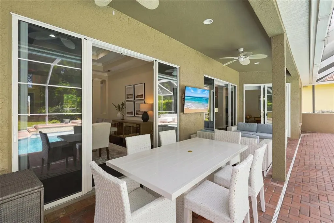
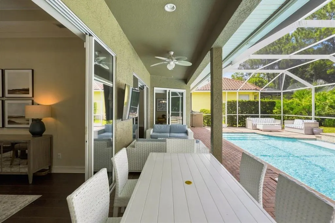
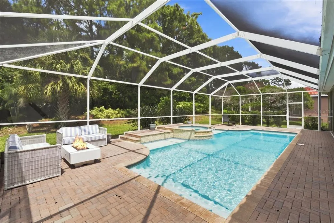
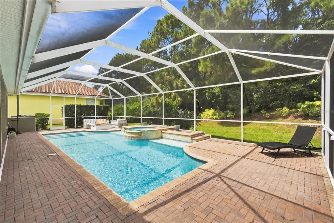
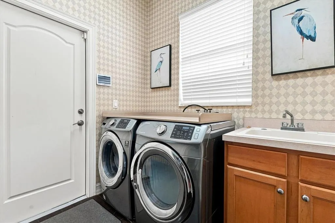
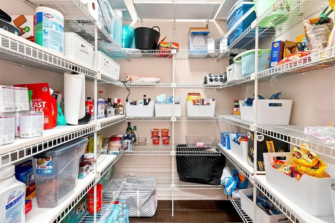
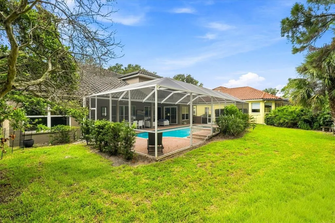
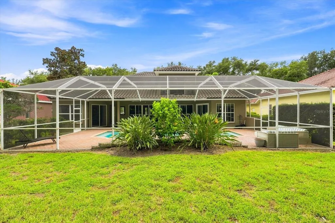
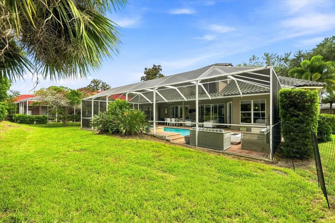
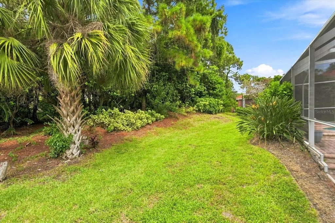
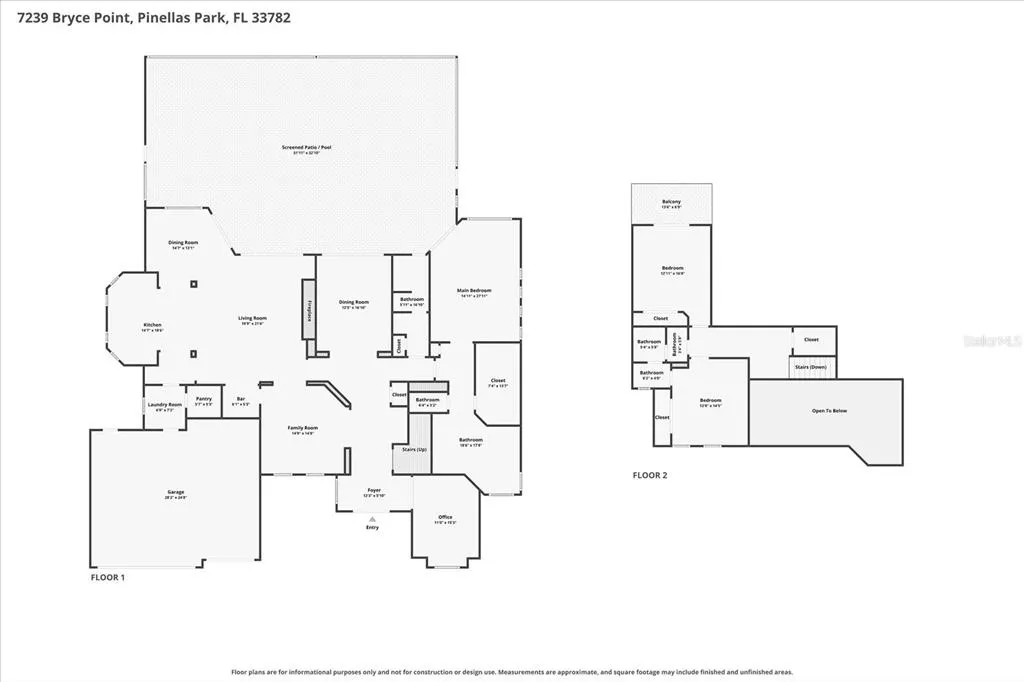
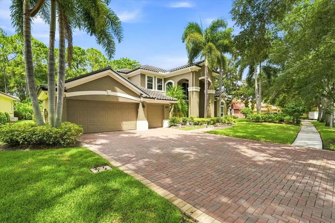
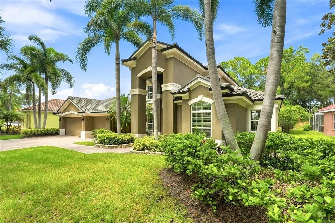
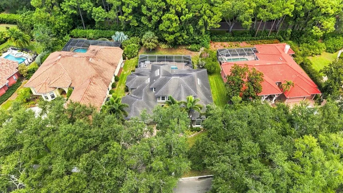
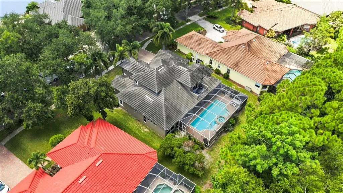
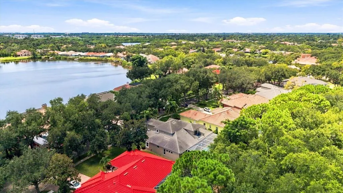
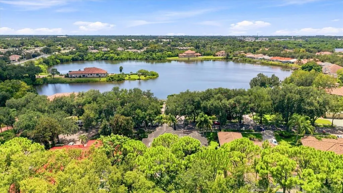
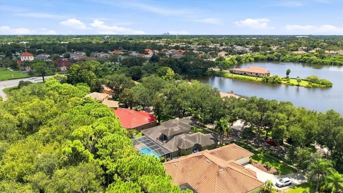
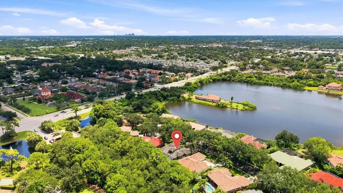
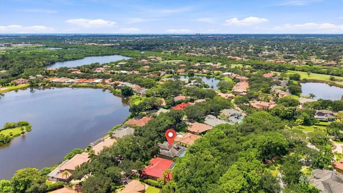
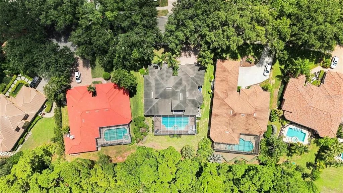
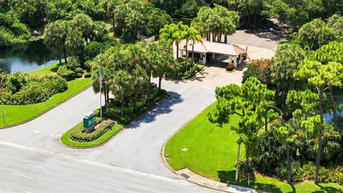
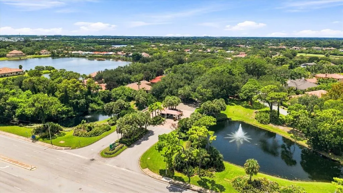
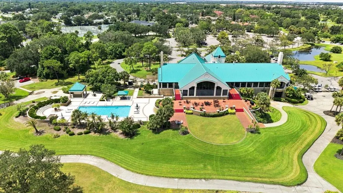
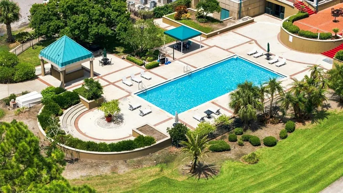
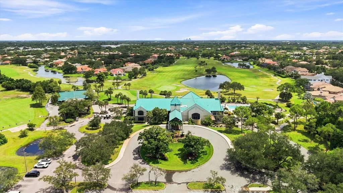
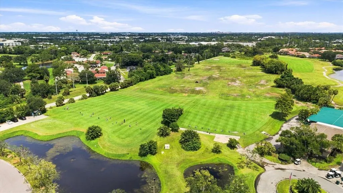
Welcome to 7239 Bryce Point N, an elegant pool home in the guard-gated Bayou Club Estates. Situated on a beautifully landscaped .29-acre homesite, this impressive residence offers 3,406 square feet, 3 Bedrooms, 3 Bathrooms, Plus an Office or Flexible Guest Space, and an oversized 3-car garage Soaring ceilings, abundant natural light, tray-ceiling details, and engineered wood flooring create a warm, inviting interior. The floor plan includes formal living and dining rooms, along with an expansive family room anchored by a striking stone fireplace. Designed for entertaining, the spacious kitchen features granite countertops, extensive wood cabinetry, a center island, built-in double ovens, two dishwashers, a generous breakfast bar, and a walk-in pantry. The first-floor primary suite offers private lanai access, a large walk-in closet, and an updated spa-inspired bathroom with garden tub, walk-in shower, separate vanities and privacy toilet. Upstairs, two additional bedrooms provide comfortable accommodations, while the main-level office offers flexibility for working from home, exercising, or hosting guests. New upstairs carpeting installed in 2024. Outdoor living shines on the expansive screened lanai with a saltwater pool, raised spa, brick-paver deck, and convenient pool access bathroom. An approximately $30,000 pool project in 2022 included Resurfacing and Updated Jandy Saltwater Equipment, followed by a New Pool Heater in 2024. Since 2022, the owners have invested approximately $100,000 in improvements and maintenance, including 5 Hurricane-Rated Windows (2022), New Gutters (2024), an upgraded Electrical and Whole House Surge Protection (2024), an upstairs HVAC system (2024), and a downstairs HVAC system (2021). The home also includes an Irrigation System and Water Softener. Natural gas currently serves the November 2025 Tankless Water Heater, providing energy-efficient, continuous hot water and flexibility for future gas appliances or outdoor features. Additional improvements include a Hurricane-Rated Patio Door (2025) and Interior and Exterior Painting (2026). The 2017 Eagle Capistrano Concret Tile Roof features Polyglass Polystick TU Plus underlayment. The garage comes prewired for a Tesla or other EV charger; charger not included. Bayou Club Estates offers 24 Hour Gated Security, mature tree-lined streets, and a convenient central Pinellas County location. Optional memberships through Bayou Club provide access to golf, tennis, pickleball, fitness facilities, and the clubhouse. Membership and amenity expenses are separate from the residential HOA. Don't miss out on this beautiful home! Schedule a showing today.
| Price History | |
|---|---|
| 9/11/2026 | Listed $1,325,000 |
General Features
| Sewer | Public Sewer |
|---|---|
| Heating | Central |
| Cooling | Central Air |
| Utilities | Cable Connected,Electricity Connected,Natural Gas Connected,Sewer Connected,Street Lights,Water Connected |
| Possession | Close Of Escrow |
| Roof | Concrete,Tile |
| Appliances | Bar Fridge,Built-In Oven,Cooktop,Dishwasher,Disposal,Dryer,Gas Water Heater,Microwave,Range,Tankless Water Heater,Washer,Water Softener |
| Zoning | RPD-2.5 |
| HOA Fee | 355 |
| Garage Spaces | 3 |
| Association Fee Includes | 24-Hour Guard,Maintenance Grounds,Manager,Pool Maintenance,Private Road |
| Pool Features | Gunite,Heated,In Ground,Salt Water,Screen Enclosure |
| Construction Materials | Block,Stucco |
| Pets Allowed | Breed Restrictions,Cats OK,Dogs OK,Number Limit |
| Year Built | 1999 |
| View | Pool,Trees/Woods |
| Levels | Two |
| Property Subtype | Single Family Residence |
| Tax Year | 2025 |
| Ownership | Fee Simple |
| Community Features | Buyer Approval Required,Deed Restrictions,Gated Community - Guard,Golf Carts OK,Golf,Sidewalks |
| Assoc Fee Paid Per | Monthly |
| County | Pinellas |
| New Construction | false |
| Property Type | Residential |
| Attached Garage | true |
| Subdivision Name | BAYOU CLUB ESTATES PH 8 |
| Facing Direction | Southwest |
| Garage Y/N | true |
| Total Rooms | 10 |
| Full Baths | 3 |
| Status | Active |
| Directions | From Park Boulevard, head north on Belcher Road for approximately one mile, then turn left into Bayou Club. Proceed through the guard gate, turn left onto Laurel Drive, then left onto Bryce Point N. The property is located at 7239 Bryce Point. Please note - Drivers must present Photo ID / Driver's License to Guard Gate for access. |
| City | PINELLAS PARK |
| Association Name | Bayou Club Association |
| Senior Community Y/N | false |
| MLS Area | 33782 - Pinellas Park |
| Lot Size Units | Square Feet |
| Lot Size Square Feet | 12733 |
| Carport Y/N | false |
| Listing Terms | Cash,Conventional |
| Land Lease Y/N | false |
| Tax Annual Amount | 22441.01 |
| Home Warranty Y/N | false |
| Property Condition | Completed |
| Additional Parcels Y/N | false |
| Lease Considered Y/N | true |
| Virtual Tour | https://iframe.videodelivery.net/c97c8c279aa19f16b866aa762b522189 |
| Building Area Units | Square Feet |
| Living Area Units | Square Feet |
| Standard Status | Active |
| Occupancy Type | Tenant |
| Tax Lot | 5 |
| Legal Description | BAYOU CLUB ESTATES PHASE 8 LOT 5 |
| Minimum Lease | 8-12 Months |
| Water Access Y/N | false |
| Monthly HOA Amount | 355 |
| Water View Y/N | false |
| Flood Zone Code | X |
| In Law Suite YN | false |
| Flood Zone Code X | Yes |
| DockY/N | false |
Interior Features
| Interior Amenities | Built-in Features,Ceiling Fan(s),Crown Molding,Eating Space In Kitchen,High Ceilings,Kitchen/Family Room Combo,Primary Bedroom Main Floor,Split Bedroom,Thermostat,Tray Ceiling(s),Vaulted Ceiling(s),Walk-In Closet(s),Wet Bar |
|---|---|
| Flooring | Carpet,Tile,Hardwood |
| Furnished Y/N | Partially |
| Fireplace Features | Family Room |
| Total Stories | 2 |
| Air Conditioning Y/N | true |
| Heating Y/N | true |
| Fireplace Y/N | true |
| Laundry Features | Gas Dryer Hookup,Inside,Laundry Room |
| Total Bedrooms | 3 |
| LivingAreaSource | Public Records |
| Total Baths | 3 |
Exterior Features
| Exterior Amenities | Balcony,Irrigation System,Lighting,Private Yard,Rain Gutters,Sidewalk,Sliding Doors |
|---|---|
| Lot Features | Cul-De-Sac,Unincorporated |
| Water Source | Public |
| Lot Size Area | 12733 |
| Foundation Details | Slab |
| Spa | true |
| Building Area Total | 4529 |
| Lot Dimensions | 92 x 148 |
| Lot Size Acres | 0.29 |
| Road Surface Type | Asphalt |
| Private Pool | true |
| Waterfront Y/N | false |
| Covered Spaces | 3 |
Amenities
- Foreclosure
- Views
- Short Sale
- New Construction
- Adult 55+
- Lease To Own
- No HOA Fees
- Furnished
- Primary On Main
- Air Conditioning
- Seller Finance
- Green
- Fixer Upper
- Horse
- Golf
- Fireplace
- Deck
- Garage
- Basement
- Pool
Property vs Single Family Average in 33782
Price
Taxes
Year Built
 Copyright © MFRMLS.com All information deemed reliable but not guaranteed. All properties are subject to prior sale, change or withdrawal. Neither listing broker(s) or information provider(s) shall be responsible for any typographical errors, misinformation, misprints and shall be held totally harmless. Listing(s) information is provided for consumers personal, non-commercial use and may not be used for any purpose other than to identify prospective properties consumers may be interested in purchasing. Information on this site was last updated Last updated on September 20, 2026 4:38 AM UTC The listing information on this page last changed on Last updated on September 20, 2026 4:38 AM UTCd. The data relating to real estate for sale on this website comes in part from the Internet Data Exchange program of MFR MLS.
All information deemed reliable but not guaranteed. All properties are subject to prior sale, change or withdrawal. Neither listing broker(s) or information provider(s) shall be responsible for any typographical errors, misinformation, misprints and shall be held totally harmless. Listing(s) information is provided for consumers personal, non-commercial use and may not be used for any purpose other than to identify prospective properties consumers may be interested in purchasing.
Updated on September 20, 2026 4:38 AM UTC
Copyright © MFRMLS.com All information deemed reliable but not guaranteed. All properties are subject to prior sale, change or withdrawal. Neither listing broker(s) or information provider(s) shall be responsible for any typographical errors, misinformation, misprints and shall be held totally harmless. Listing(s) information is provided for consumers personal, non-commercial use and may not be used for any purpose other than to identify prospective properties consumers may be interested in purchasing. Information on this site was last updated Last updated on September 20, 2026 4:38 AM UTC The listing information on this page last changed on Last updated on September 20, 2026 4:38 AM UTCd. The data relating to real estate for sale on this website comes in part from the Internet Data Exchange program of MFR MLS.
All information deemed reliable but not guaranteed. All properties are subject to prior sale, change or withdrawal. Neither listing broker(s) or information provider(s) shall be responsible for any typographical errors, misinformation, misprints and shall be held totally harmless. Listing(s) information is provided for consumers personal, non-commercial use and may not be used for any purpose other than to identify prospective properties consumers may be interested in purchasing.
Updated on September 20, 2026 4:38 AM UTC
 he information contained herein has been provided by REALTORS® Association of Citrus County, Inc. This information is from sources deemed reliable but not guaranteed by REALTORS® Association of Citrus County, Inc. The information is for consumers' personal, non-commerical use and may not be used for any purpose other than identifying properties which consumers may be interested in purchasing. The information contained in this web site is believed to be reliable but is not guaranteed.
 All information deemed reliable but not guaranteed. All properties are subject to prior sale, change or withdrawal. Neither listing broker(s) or information provider(s) shall be responsible for any typographical errors, misinformation, misprints and shall be held totally harmless. Listing(s) information is provided for consumer's personal, non-commercial use and may not be used for any purpose other than to identify prospective properties consumers may be interested in purchasing. The data relating
