
Sold
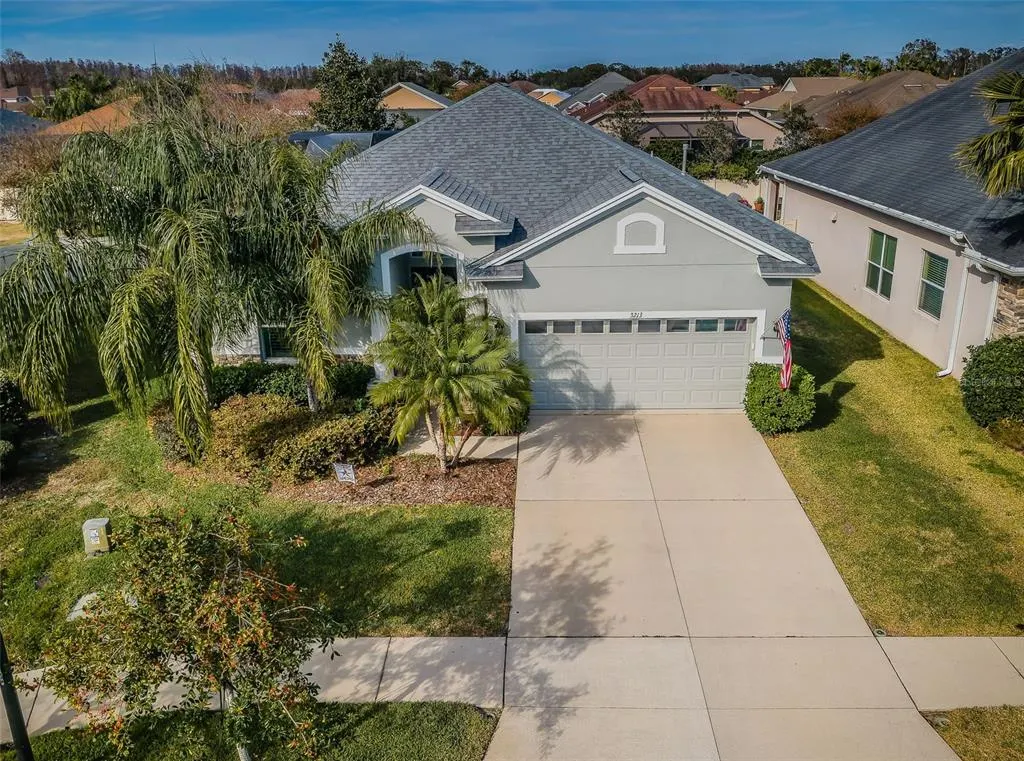
Address
3213 Granite Ridge Loop, LAND O LAKES, FL
Price
$ 476,000
Property Attributes
- MLS#W7871725
- TypeSingle Family
- Listing Status Sold
- CountyPasco
- CityLAND O LAKES
- AreaLand O Lakes
- NeighborhoodSTONEGATE PH 02
- Zip34638
- StyleFlorida
- Year Built2013
- Taxes$ 4559.29
- Price$ 476,000
- Bedrooms3
- Full Bathrooms2
- Half Bathrooms0
- Sqr Footage1970
- Lot Size0.18 Acres
Data Source:
Stellar MLS
Property Description
BEAUTIFULLY DESIGNED ~ ONE STORY ~ GATED COMMUNITY ~ SALT WATER POOL & FENCED IN BACKYARD ~ WELCOME to this STUNNING, SEMI-CUSTOM, OPEN CONCEPT GREAT ROOM floor plan perfectly designed built by SOUTHERN CRAFTED HOMES in 2013. Tucked off of Hwy 54 in beautiful Land O Lakes, Florida located in the popular gated community of STONEGATE. This MOVE IN READY home features 3 bedrooms, 2 baths, a DEDICATED OFFICE, 2 car attached garage with 1970 square feet of heated and air conditioned living space. The attention to detail is everywhere throughout this home. The foyer has an archway accent with 11'4" ceilings that run throughout the entire home. Immediately to your left are double entry 8' French doors to the office. The office has tile flooring, crown molding, a ceiling fan, soaring ceilings and plantation shutters. The impressive kitchen is the heart of the home with a large center island, 3 pendant lights, granite countertops, under mount sink, stainless steel appliances, gas range, closet pantry, plenty of cabinet space and enough seating at the center island for casual dining. The gourmet kitchen overlooks the dining area and great room perfect for entertaining family and friends. The soaring ceilings and 8 foot doors run throughout the home. The great room ceiling has a conferred waffle design creating depth and light for this spacious area. The oversized primary suite is located in the back of the home. It features a tray ceiling, walk-in closet, primary bath with granite countertop vanity, dual sinks, walk-in shower, private commode space, linen closet and tile floors. You will fall in love with the outdoor space. The newer pool (2017) and expansive paver deck is private and includes a large covered patio area. The yard is fenced in with a tasteful beige vinyl fencing for your furry friends. Additional highlights of this home include a brand new roof (11/2024), 5 1/4" baseboards, crown molding, inside laundry room including the washer and dryer, water softener, new exterior paint, gutters, plenty of storage with attic access, natural gas and an irrigation system. Stonegate is a deed restricted community featuring 309 distinctive homes, a beautiful clubhouse, community pool, fitness facility and a calendar of community events all conveniently located near schools, shopping, restaurants, Tampa International Airport, Tampa Premium Outlets Mall and more. This is a GREAT VALUE AND MUST SEE HOME.
| Elementary School | Middle School | High School |
|---|---|---|
| Oakstead Elementary-PO Elementary School | Charles S. Rushe Middle-PO Middle School | Sunlake High School-PO High School |
| Price History | |
|---|---|
| 12/19/2025 | Listed $469,900 |
General Features
| Sewer | Public Sewer |
|---|---|
| Heating | Central |
| Cooling | Central Air |
| Utilities | Natural Gas Connected,Public |
| Roof | Shingle |
| Appliances | Dishwasher,Disposal,Dryer,Microwave,Range,Refrigerator,Washer,Water Softener |
| Zoning | MPUD |
| HOA Fee | 748.12 |
| Garage Spaces | 2 |
| Association Fee Includes | Cable TV,Community Pool,Internet |
| Patio/Porch Features | Covered,Enclosed,Rear Porch,Screened |
| Architectural Style | Florida |
| Pool Features | Gunite,Pool Sweep,Salt Water,Screen Enclosure |
| Security Features | Gated Community,Security System,Smoke Detector(s) |
| Construction Materials | Block |
| Pets Allowed | Yes |
| Year Built | 2013 |
| Levels | One |
| Property Subtype | Single Family Residence |
| Tax Year | 2024 |
| Ownership | Fee Simple |
| Community Features | Dock,Fishing,Clubhouse,Deed Restrictions,Fitness Center,Gated Community - No Guard,Playground,Pool,Sidewalks |
| Assoc Fee Paid Per | Quarterly |
| County | Pasco |
| New Construction | false |
| Property Type | Residential |
| Association Amenities | Cable TV,Clubhouse,Fitness Center,Gated,Park,Pool |
| Attached Garage | true |
| Subdivision Name | STONEGATE PH 02 |
| Facing Direction | South |
| Garage Y/N | true |
| Total Rooms | 10 |
| Full Baths | 2 |
| Status | Sold |
| Directions | East on Hwy 54,Left onto Stonegate Falls Drive, GATED COMMUNITY, YOU WILL NEED TO HAVE AN APPOINTMENT CONFIRMED FOR GATE ACCESS, Right on Falling Rock Drive, Left onto Granite Ridge Loop, the home will be down on your left. |
| High School | Sunlake High School-PO |
| City | LAND O LAKES |
| Association Name | Jeff DAmours, Green Acres Property Management |
| Senior Community Y/N | false |
| MLS Area | 34638 - Land O Lakes |
| Lot Size Units | Square Feet |
| Lot Size Square Feet | 8023 |
| Carport Y/N | false |
| Listing Terms | Cash,Conventional,FHA,USDA Loan,VA Loan |
| Elementary School | Oakstead Elementary-PO |
| Land Lease Y/N | false |
| Tax Annual Amount | 4559.29 |
| Middle/Junior High School | Charles S. Rushe Middle-PO |
| Additional Parcels Y/N | false |
| Lease Considered Y/N | true |
| Virtual Tour | https://virtual-tour.aryeo.com/sites/opmzwjz/unbranded |
| Building Area Units | Square Feet |
| Living Area Units | Square Feet |
| Builder Name | Southern Crafted Homes |
| Standard Status | Closed |
| Occupancy Type | Owner |
| Tax Lot | 13 |
| Legal Description | STONEGATE PHASE 2 PB 62 PG 057 BLOCK 12 LOT 13 OR 9398 PG 1469 |
| Minimum Lease | 1-2 Years |
| Water Access Y/N | false |
| Monthly HOA Amount | 249.37 |
| Additional Rooms | Den/Library/Office,Great Room,Inside Utility |
| Water View Y/N | false |
| Flood Zone Code | X |
| STELLAR_InLawSuiteYN | false |
| Flood Zone Code X | Yes |
Interior Features
| Interior Amenities | Ceiling Fan(s),Coffered Ceiling(s),Crown Molding,High Ceilings,Open Floorplan,Primary Bedroom Main Floor,Solid Surface Counters,Split Bedroom,Tray Ceiling(s),Vaulted Ceiling(s),Walk-In Closet(s),Window Treatments |
|---|---|
| Flooring | Carpet,Ceramic Tile,Engineered Hardwood |
| Total Stories | 1 |
| Air Conditioning Y/N | true |
| Heating Y/N | true |
| Window Features | Blinds,Shutters,Window Treatments |
| Fireplace Y/N | false |
| Laundry Features | Inside,Laundry Room |
| Total Bedrooms | 3 |
| LivingAreaSource | Public Records |
| Total Baths | 2 |
Exterior Features
| Exterior Amenities | Irrigation System,Private Mailbox,Rain Gutters,Sidewalk,Sliding Doors |
|---|---|
| Vegetation | Mature Landscaping |
| Fencing | Fenced,Vinyl |
| Parking Features | Driveway,Garage Door Opener |
| Lot Features | Landscaped,Private,Sidewalk |
| Water Source | Public |
| Lot Size Area | 8023 |
| Foundation Details | Slab |
| Spa | false |
| Building Area Total | 2674 |
| Lot Size Acres | 0.18 |
| Road Surface Type | Paved |
| Private Pool | true |
| Waterfront Y/N | false |
| Covered Spaces | 2 |
| Road Frontage Type | Street Paved |
Amenities
- Foreclosure
- Views
- Short Sale
- New Construction
- Adult 55+
- Lease To Own
- No HOA Fees
- Furnished
- Primary On Main
- Air Conditioning
- Seller Finance
- Green
- Fixer Upper
- Horse
- Golf
- Fireplace
- Deck
- Garage
- Basement
- Pool
Property vs Single Family Average in 34638
Price
Taxes
Year Built
 Copyright © MFRMLS.com All information deemed reliable but not guaranteed. All properties are subject to prior sale, change or withdrawal. Neither listing broker(s) or information provider(s) shall be responsible for any typographical errors, misinformation, misprints and shall be held totally harmless. Listing(s) information is provided for consumers personal, non-commercial use and may not be used for any purpose other than to identify prospective properties consumers may be interested in purchasing. Information on this site was last updated Last updated on September 14, 2026 2:33 PM UTC The listing information on this page last changed on Last updated on September 14, 2026 2:33 PM UTCd. The data relating to real estate for sale on this website comes in part from the Internet Data Exchange program of MFR MLS.
All information deemed reliable but not guaranteed. All properties are subject to prior sale, change or withdrawal. Neither listing broker(s) or information provider(s) shall be responsible for any typographical errors, misinformation, misprints and shall be held totally harmless. Listing(s) information is provided for consumers personal, non-commercial use and may not be used for any purpose other than to identify prospective properties consumers may be interested in purchasing.
Updated on September 14, 2026 2:33 PM UTC
Copyright © MFRMLS.com All information deemed reliable but not guaranteed. All properties are subject to prior sale, change or withdrawal. Neither listing broker(s) or information provider(s) shall be responsible for any typographical errors, misinformation, misprints and shall be held totally harmless. Listing(s) information is provided for consumers personal, non-commercial use and may not be used for any purpose other than to identify prospective properties consumers may be interested in purchasing. Information on this site was last updated Last updated on September 14, 2026 2:33 PM UTC The listing information on this page last changed on Last updated on September 14, 2026 2:33 PM UTCd. The data relating to real estate for sale on this website comes in part from the Internet Data Exchange program of MFR MLS.
All information deemed reliable but not guaranteed. All properties are subject to prior sale, change or withdrawal. Neither listing broker(s) or information provider(s) shall be responsible for any typographical errors, misinformation, misprints and shall be held totally harmless. Listing(s) information is provided for consumers personal, non-commercial use and may not be used for any purpose other than to identify prospective properties consumers may be interested in purchasing.
Updated on September 14, 2026 2:33 PM UTC
 he information contained herein has been provided by REALTORS® Association of Citrus County, Inc. This information is from sources deemed reliable but not guaranteed by REALTORS® Association of Citrus County, Inc. The information is for consumers' personal, non-commerical use and may not be used for any purpose other than identifying properties which consumers may be interested in purchasing. The information contained in this web site is believed to be reliable but is not guaranteed.
 All information deemed reliable but not guaranteed. All properties are subject to prior sale, change or withdrawal. Neither listing broker(s) or information provider(s) shall be responsible for any typographical errors, misinformation, misprints and shall be held totally harmless. Listing(s) information is provided for consumer's personal, non-commercial use and may not be used for any purpose other than to identify prospective properties consumers may be interested in purchasing. The data relating
