
Sold
Address
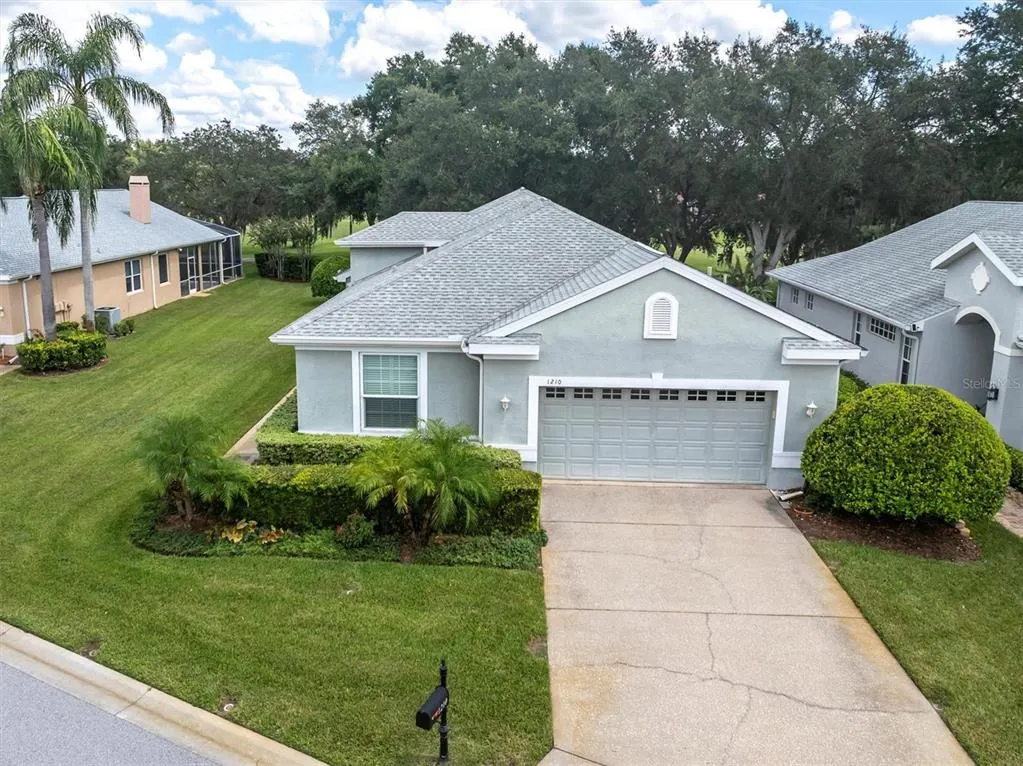
1210 Hominy Hill Drive, TRINITY, FL
Price
$ 450,000
Property Attributes
- MLS#W7878985
- TypeSingle Family
- Listing Status Sold
- CountyPasco
- CityTRINITY
- AreaNew Port Richey/Seven Springs/Trinity
- NeighborhoodVILLAGES AT FOX HOLLOW WEST
- Zip34655
- StyleFlorida
- Year Built1995
- Taxes$ 3034.9
- Price$ 450,000
- Bedrooms2
- Full Bathrooms2
- Half Bathrooms0
- Sqr Footage2053
- Lot Size0.14 Acres
Data Source:
Stellar MLS
Property Description
NEW PRICE - GOLF COURSE VIEWS - SPRAWLING ONE STORY - MAINTENANCE FREE - COMMUNITY POOL. Welcome to your dream home in the exclusive GATED COMMUNITY at Villages at Fox Hollow in the heart of Trinity. This beautifully designed and updated ONE STORY, 2 bedroom OR THE OFFICE CAN BE CONVERTED TO A 3RD BEDROOM IF NEEDED, 2 remodeled bathrooms, PLUS AN OFFICE, 2053 square foot home offers modern living and stunning golf course views. The open inviting split floor plan is perfect for entertaining family and friends or just relaxing. The spacious GREAT ROOM features soaring ceilings, crown molding, ceramic tile floors that run throughout most of the home, plantations shutters also throughout the home and french doors to the outdoor living space all flowing nicely into the chef inspired kitchen. The oversized kitchen is accentuated with quartz countertops, custom cabinets with pull out features to maximize storage space, tile backsplash, under the cabinet lighting, wine fridge, large closet pantry, a breakfast bar and separate kitchen nook for casual dining. The private primary suite is highlighted with rich hardwood floors, transom windows allowing for natural light to stream in, two walk-in closets, french doors to the outdoor screened in lanai and golf course views. The remodeled primary suite bath features a large walk-in shower, spacious vanity with double sinks, stone mica countertops that gives the countertops a shimmer and sparkle, a linen closet plus a private commode closet. The secondary bedroom is in the front of the home with easy access to the second remodeled bath including a tub & shower combination. This home also boasts a custom-designed dedicated office featuring built-in desks, cabinets, and drawers—perfect for productivity. The outdoor lanai has plenty of room for a dining, grilling and seating with beautiful tree lined views of the 6th fairway on the renowned, well groomed Fox Hollow Golf course, one of the last golf courses designed by legendary Robert Trent Jones Sr. Additional notable features of this home include an inside laundry room with utility closet, washer and dryer, impact windows (2009), HVAC (2016), roof (2013), water heater (2021), pre-plumbed for a water softener, in wall pest defense and a spacious 2 car garage with plenty of storage and built ins. Enjoy LOW HOA dues and MAINTENANCE FREE LIVING which includes cable TV, Internet, exterior and lawn maintenance, trash, a private community pool along with access to the Trinity Communities Park offering 4 pickle ball courts, 2 dogs parks, a playground and beautiful walking trail around a pond. This home is ideally located to shopping, restaurants, Suncoast & Pinellas trails, golf courses, beaches, cultural centers, Tampa and Clearwater/St. Pete International airports, beaches, top rated schools and more.
| Elementary School | Middle School | High School |
|---|---|---|
| Trinity Elementary-PO Elementary School | Seven Springs Middle-PO Middle School | J.W. Mitchell High-PO High School |
| Price History | |
|---|---|
| 12/19/2025 | Listed $455,000 |
General Features
| Sewer | Public Sewer |
|---|---|
| Heating | Central |
| Cooling | Central Air |
| Utilities | Public |
| Roof | Shingle |
| Appliances | Dishwasher,Disposal,Dryer,Microwave,Range,Refrigerator,Washer |
| Zoning | MPUD |
| HOA Fee | 384 |
| Garage Spaces | 2 |
| Association Fee Includes | Cable TV,Community Pool,Internet,Maintenance Structure,Maintenance Grounds,Pool Maintenance,Trash |
| Patio/Porch Features | Covered,Enclosed,Screened |
| Architectural Style | Florida |
| Security Features | Smoke Detector(s) |
| Construction Materials | Block |
| Pets Allowed | Yes |
| Year Built | 1995 |
| View | Golf Course |
| Levels | One |
| Property Subtype | Single Family Residence |
| Tax Year | 2024 |
| Ownership | Fee Simple |
| Community Features | Deed Restrictions,Gated Community - No Guard,Pool |
| HOA Fee 2 | 99 |
| Assoc Fee Paid Per | Monthly |
| County | Pasco |
| New Construction | false |
| Property Type | Residential |
| Association Amenities | Fence Restrictions,Pool |
| Attached Garage | true |
| Subdivision Name | VILLAGES AT FOX HOLLOW WEST |
| Facing Direction | West |
| Garage Y/N | true |
| Total Rooms | 6 |
| Full Baths | 2 |
| Status | Sold |
| Directions | North on East lake Road, East onto Trinity Blvd, Right onto Robert Trent Jones Parkway, Right on Bonnington Drive, GATED COMMUNITY, NEED GATE CODE, go down Bonnington Drive pass the community pool on your left, then left onto Hominy Hill Drive, the home will be down on your right. |
| High School | J.W. Mitchell High-PO |
| City | TRINITY |
| Association Name | North Hillsborough Properties, Inc./J.C. |
| Senior Community Y/N | false |
| MLS Area | 34655 - New Port Richey/Seven Springs/Trinity |
| Lot Size Units | Square Feet |
| Lot Size Square Feet | 6011 |
| Carport Y/N | false |
| Listing Terms | Cash,Conventional,FHA,VA Loan |
| HOA Fee 2 Frequency | Quarterly |
| Elementary School | Trinity Elementary-PO |
| Land Lease Y/N | false |
| Tax Annual Amount | 3034.9 |
| Middle/Junior High School | Seven Springs Middle-PO |
| Additional Parcels Y/N | false |
| Lease Considered Y/N | true |
| Virtual Tour | https://www.propertypanorama.com/instaview/stellar/W7878985 |
| AssociationName2 | Melrose Managment |
| Building Area Units | Square Feet |
| Living Area Units | Square Feet |
| Standard Status | Closed |
| Occupancy Type | Owner |
| Tax Lot | 229 |
| Legal Description | THE VILLAGES AT FOX HOLLOW- WEST PB 31 PG 40 LOT 229 EXC SOUTH 5.50 FT (SAID SOUTH 5.50 FT LYING NORTH OF & PARALLEL WITH SOUTH BDY OF LOT 229); & POR OF TRACT I DESC AS FOLL: COM AT SE COR OF LOT 229 TH N08DG 19' 26"E ALG EAST BDY OF LOT 229 6.12 FT FOR POB TH N08DG 19' 26"E 53.97 FT TO NE COR OF LOT 229 TH S06DG 55' 10"W 53.35 FT TH S72DG 17' 58"W 1.45 FT TO POB OR 5035 PG 389 |
| Minimum Lease | 8-12 Months |
| Water Access Y/N | false |
| Monthly HOA Amount | 384 |
| Additional Rooms | Den/Library/Office,Inside Utility |
| Water View Y/N | false |
| Flood Zone Code | X |
| STELLAR_InLawSuiteYN | false |
| Flood Zone Code X | Yes |
Interior Features
| Interior Amenities | Ceiling Fan(s),Crown Molding,Eating Space In Kitchen,Open Floorplan,Primary Bedroom Main Floor,Solid Surface Counters,Split Bedroom,Walk-In Closet(s),Window Treatments |
|---|---|
| Flooring | Ceramic Tile,Hardwood |
| Total Stories | 1 |
| Air Conditioning Y/N | true |
| Heating Y/N | true |
| Fireplace Y/N | false |
| Laundry Features | Inside,Laundry Room |
| Total Bedrooms | 2 |
| LivingAreaSource | Public Records |
| Total Baths | 2 |
Exterior Features
| Exterior Amenities | Irrigation System,Private Mailbox |
|---|---|
| Vegetation | Mature Landscaping |
| Parking Features | Driveway,Garage Door Opener |
| Lot Features | Landscaped,On Golf Course |
| Water Source | Public |
| Lot Size Area | 6011 |
| Foundation Details | Slab |
| Spa | false |
| Building Area Total | 2826 |
| Lot Size Acres | 0.14 |
| Road Surface Type | Paved |
| Private Pool | false |
| Waterfront Y/N | false |
| Covered Spaces | 2 |
| Road Frontage Type | Street Paved |
Amenities
- Foreclosure
- Views
- Short Sale
- New Construction
- Adult 55+
- Lease To Own
- No HOA Fees
- Furnished
- Primary On Main
- Air Conditioning
- Seller Finance
- Green
- Fixer Upper
- Horse
- Golf
- Fireplace
- Deck
- Garage
- Basement
- Pool
Property vs Single Family Average in 34655
Price
Taxes
Year Built
 Copyright © MFRMLS.com All information deemed reliable but not guaranteed. All properties are subject to prior sale, change or withdrawal. Neither listing broker(s) or information provider(s) shall be responsible for any typographical errors, misinformation, misprints and shall be held totally harmless. Listing(s) information is provided for consumers personal, non-commercial use and may not be used for any purpose other than to identify prospective properties consumers may be interested in purchasing. Information on this site was last updated Last updated on September 14, 2026 4:18 AM UTC The listing information on this page last changed on Last updated on September 14, 2026 4:18 AM UTCd. The data relating to real estate for sale on this website comes in part from the Internet Data Exchange program of MFR MLS.
All information deemed reliable but not guaranteed. All properties are subject to prior sale, change or withdrawal. Neither listing broker(s) or information provider(s) shall be responsible for any typographical errors, misinformation, misprints and shall be held totally harmless. Listing(s) information is provided for consumers personal, non-commercial use and may not be used for any purpose other than to identify prospective properties consumers may be interested in purchasing.
Updated on September 14, 2026 4:18 AM UTC
Copyright © MFRMLS.com All information deemed reliable but not guaranteed. All properties are subject to prior sale, change or withdrawal. Neither listing broker(s) or information provider(s) shall be responsible for any typographical errors, misinformation, misprints and shall be held totally harmless. Listing(s) information is provided for consumers personal, non-commercial use and may not be used for any purpose other than to identify prospective properties consumers may be interested in purchasing. Information on this site was last updated Last updated on September 14, 2026 4:18 AM UTC The listing information on this page last changed on Last updated on September 14, 2026 4:18 AM UTCd. The data relating to real estate for sale on this website comes in part from the Internet Data Exchange program of MFR MLS.
All information deemed reliable but not guaranteed. All properties are subject to prior sale, change or withdrawal. Neither listing broker(s) or information provider(s) shall be responsible for any typographical errors, misinformation, misprints and shall be held totally harmless. Listing(s) information is provided for consumers personal, non-commercial use and may not be used for any purpose other than to identify prospective properties consumers may be interested in purchasing.
Updated on September 14, 2026 4:18 AM UTC
 he information contained herein has been provided by REALTORS® Association of Citrus County, Inc. This information is from sources deemed reliable but not guaranteed by REALTORS® Association of Citrus County, Inc. The information is for consumers' personal, non-commerical use and may not be used for any purpose other than identifying properties which consumers may be interested in purchasing. The information contained in this web site is believed to be reliable but is not guaranteed.
 All information deemed reliable but not guaranteed. All properties are subject to prior sale, change or withdrawal. Neither listing broker(s) or information provider(s) shall be responsible for any typographical errors, misinformation, misprints and shall be held totally harmless. Listing(s) information is provided for consumer's personal, non-commercial use and may not be used for any purpose other than to identify prospective properties consumers may be interested in purchasing. The data relating
